
56 Bristol Avenue
Stillwater Lake, Nova Scotia
MLS® 202614131
$695,000
- Status
- Active
- Property type
- House
- MLS® number
- 202614131
- Bedrooms
- 5
- Bathrooms
- 3
- Year built
- 1995
 1 / 50
Listing description
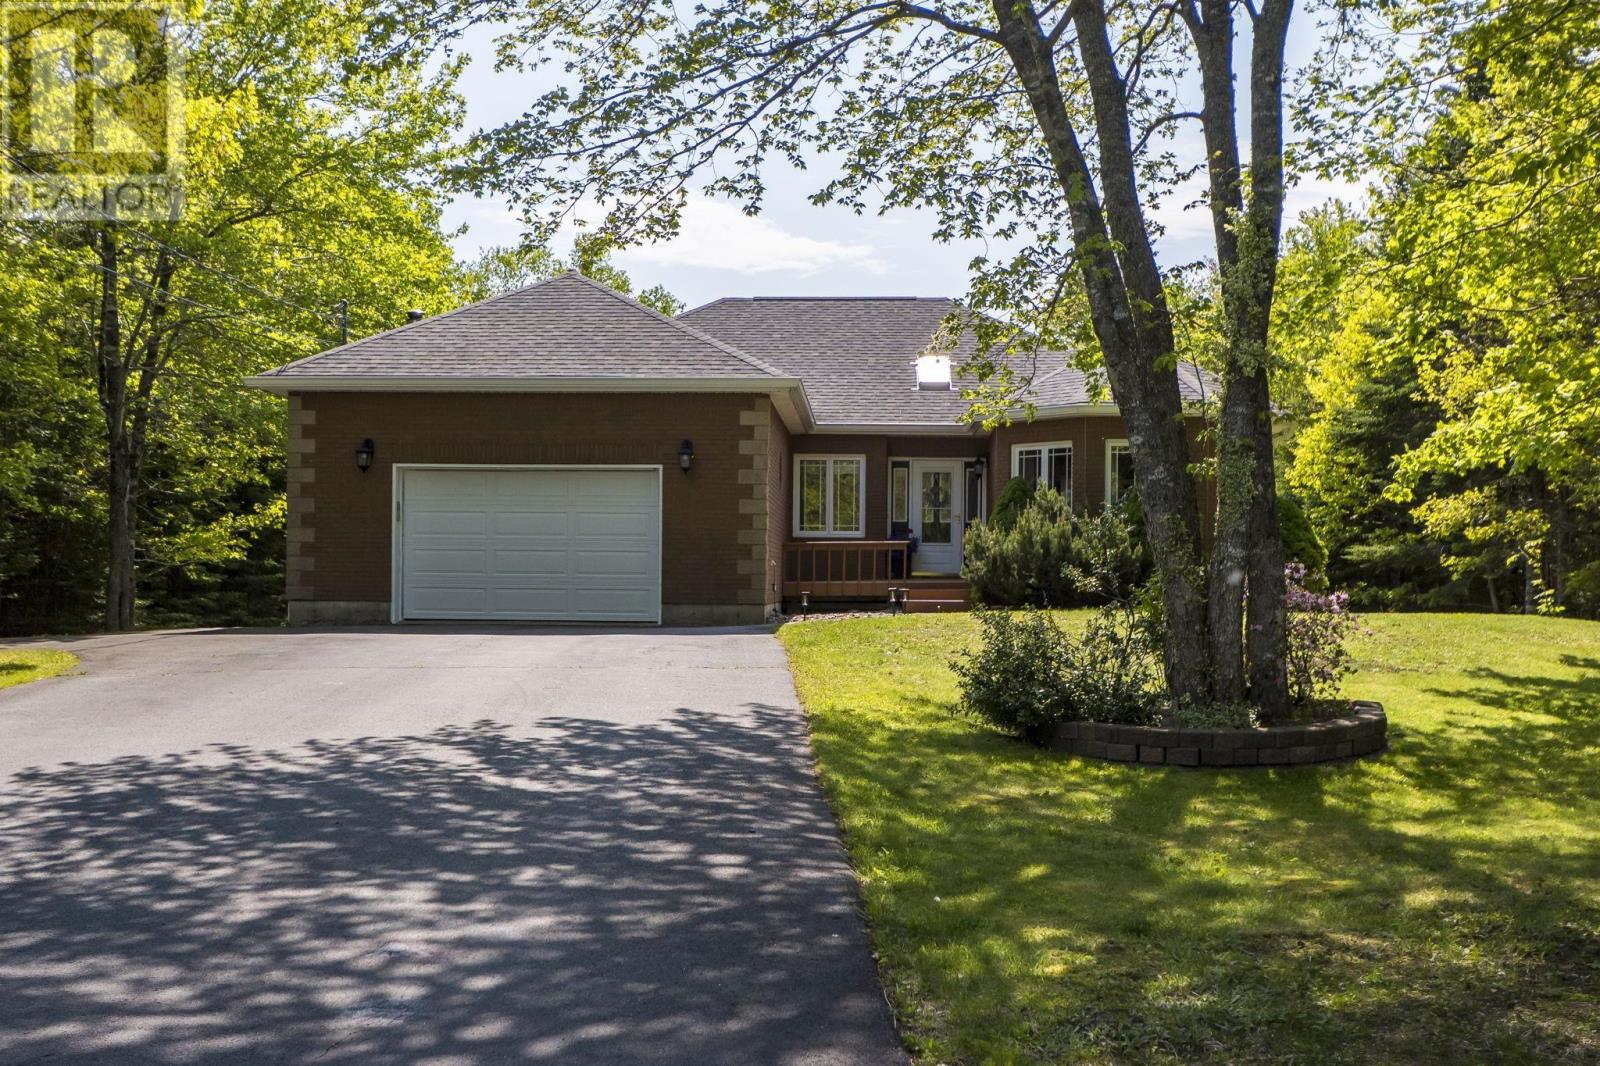
Your own private oasis! This fabulous 5-bedroom 3 bath bungalow offers over 3200 sq ft on over an acre of property in peaceful Stillwater Lake. From the foyer with gorgeous skylight, living, dining, family room and kitchen with gorgeous hardwood floors, this house has the ultimate flow for everyday living and entertaining.
Take note of the heat pumps throughout for heat and cooling and then onto the expansive deck creating the feel of your own backyard resort. Luxurious salt water pool, gazebo, huge yard, fully wired hobby barn that could easily be a bunkie or teen space, what a paradise! Downstairs are 2 more full bedrooms and bathroom, LOADS of storage, an office, and functional rec room with pool table.
Theres even a walkout from this level. Recent updates include heat pumps, roof, windows, professionally refinished and painted kitchen cabinets, just to name a few, and youre in the heart of Stillwater Lake! close to great schools, Tantallon amenities and highway access, and great walking trails.
If youve been looking for a true family home, this Is the one!
Property summary
- MLS® number
- 202614131
- Property type
- Single Family
- Building type
- House
- Square footage
- 3,248 sq ft
- Title
- Freehold
- Land size
- 0.7674 acres
- Built in
- 1995
- Parking
- Attached Garage, Garage, Paved Yard
- Days on market
- 85 days
Features & details
- Heating
- Heat Pump, Baseboard heaters, Oil, Electric, Propane, Ductless, Furnace
- Cooling
- Wall unit, Air Conditioned
- Flooring
- Tile, Hardwood, Laminate, Carpeted
- Appliances
- Central Vacuum
- Exterior features
- Brick, Vinyl
- Lot features
- Treed, Level
- Community features
- School Bus, Recreational Facilities
- Pool
- Above ground pool
- Architectural style
- Bungalow
What would this home cost you?
Based on the $695,000 asking price at a 5.00% example rate, semi-annual compounding.
Renanza Realty Inc. can represent you on this property — send an enquiry to arrange a private viewing.
Listing courtesy of Royal LePage Atlantic, Beechville.
The listing data displayed here is provided in part by the Canadian Real Estate Association (CREA) through its Data Distribution Facility (DDF®) and is drawn from Boards and Associations across Canada. Information is deemed reliable but is not guaranteed accurate by CREA. The listings are held by brokerages other than Renanza Realty unless otherwise noted.
The trademarks REALTOR®, REALTORS® and the REALTOR® logo are controlled by CREA and identify real estate professionals who are members of CREA. The trademarks MLS®, Multiple Listing Service® and the associated logos identify professional services rendered by REALTOR® members of CREA to effect the purchase, sale and lease of real estate as part of a cooperative selling system.