
#56 95 SALISBURY WY
Sherwood Park, Alberta
MLS® E4499418
$984,900
- Status
- Active
- Property type
- House
- MLS® number
- E4499418
- Bedrooms
- 3
- Bathrooms
- 3
- Year built
- 2017
 1 / 46
Listing description
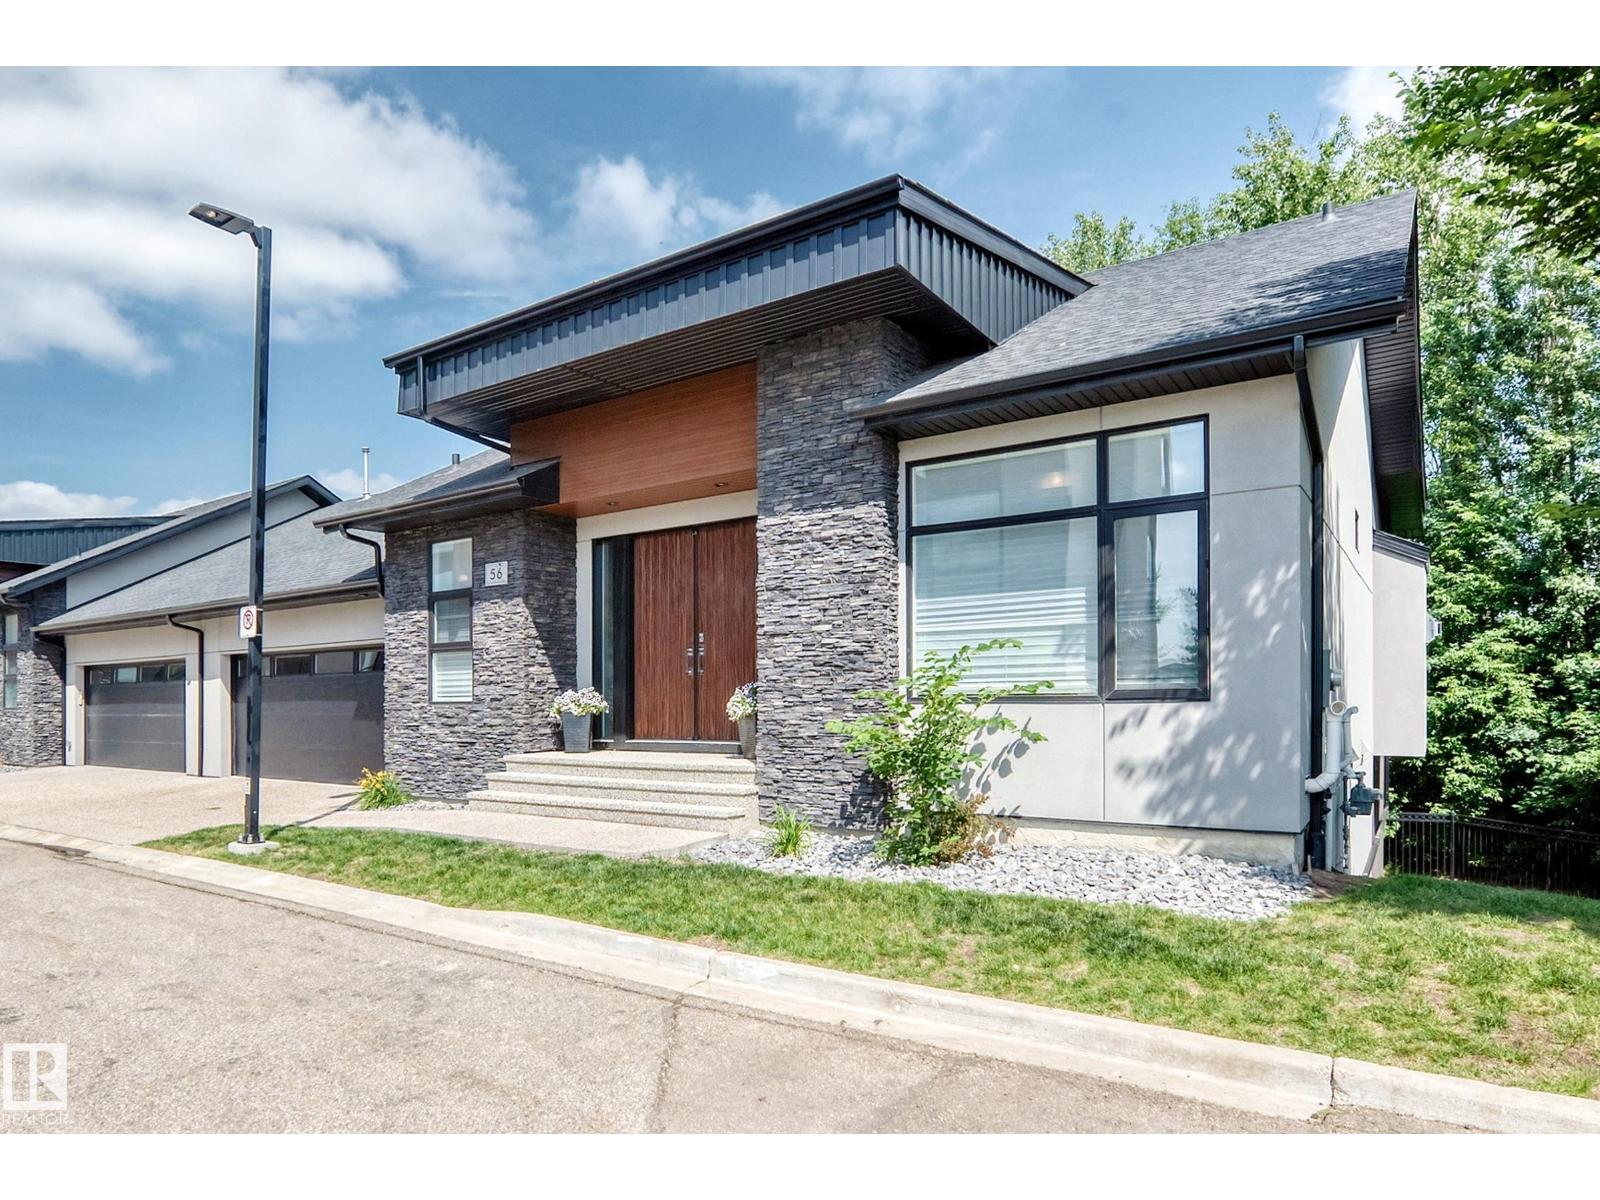
Welcome to this prestigious half duplex bungalow in sought-after Sedgewood at Salisbury! This stunning walkout home backs onto nature, offering peaceful views through dramatic floor-to-ceiling windows. The main floor features soaring vaulted ceilings, custom blinds, and an elegant open-concept design.
The high-end kitchen is a chef’s dream with a gas cooktop, wall oven, premium finishes, and exceptional flow for entertaining. Retreat to the spacious primary suite with private deck access and a luxurious 5-piece ensuite featuring an oversized walk-in shower, soaker tub, and spa-like atmosphere. The attached garage is equally impressive with epoxy floors and built-in cabinetry.
The fully finished walkout basement offers plush carpet, 2 spacious bedrooms, a spectacular bar, and an impressive wine cellar, creating the ultimate space for entertaining. Luxury bungalow living at its finest in one of Sherwood Park’s most prestigious communities!
Property summary
- MLS® number
- E4499418
- Property type
- Single Family
- Building type
- Duplex
- Square footage
- 1,573 sq ft
- Title
- Condo/Strata
- Built in
- 2017
- Parking
- Attached Garage, Heated Garage
- Days on market
- 45 days
Features & details
- Heating
- Forced air
- Basement
- Finished, None
- Appliances
- Washer, Refrigerator, Water softener, Central Vacuum, Dishwasher, Wine Fridge, Stove, Dryer, Microwave, Oven - Built-In, Window Coverings, Garage door opener
- Lot features
- Cul-de-sac, Hillside, Closet Organizers
- Architectural style
- Bungalow
- Maintenance fee
- $467.02 / Monthly
What would this home cost you?
Based on the $984,900 asking price at a 5.00% example rate, semi-annual compounding.
Renanza Realty Inc. can represent you on this property — send an enquiry to arrange a private viewing.
Listing courtesy of NOW Real Estate Group, Sherwood Park.
The listing data displayed here is provided in part by the Canadian Real Estate Association (CREA) through its Data Distribution Facility (DDF®) and is drawn from Boards and Associations across Canada. Information is deemed reliable but is not guaranteed accurate by CREA. The listings are held by brokerages other than Renanza Realty unless otherwise noted.
The trademarks REALTOR®, REALTORS® and the REALTOR® logo are controlled by CREA and identify real estate professionals who are members of CREA. The trademarks MLS®, Multiple Listing Service® and the associated logos identify professional services rendered by REALTOR® members of CREA to effect the purchase, sale and lease of real estate as part of a cooperative selling system.