
#56 4825 120 ST NW
Edmonton, Alberta
MLS® E4496074
$324,998
- Status
- Active
- Property type
- House
- MLS® number
- E4496074
- Bedrooms
- 2
- Bathrooms
- 3
- Year built
- 2026
 1 / 23
Listing description
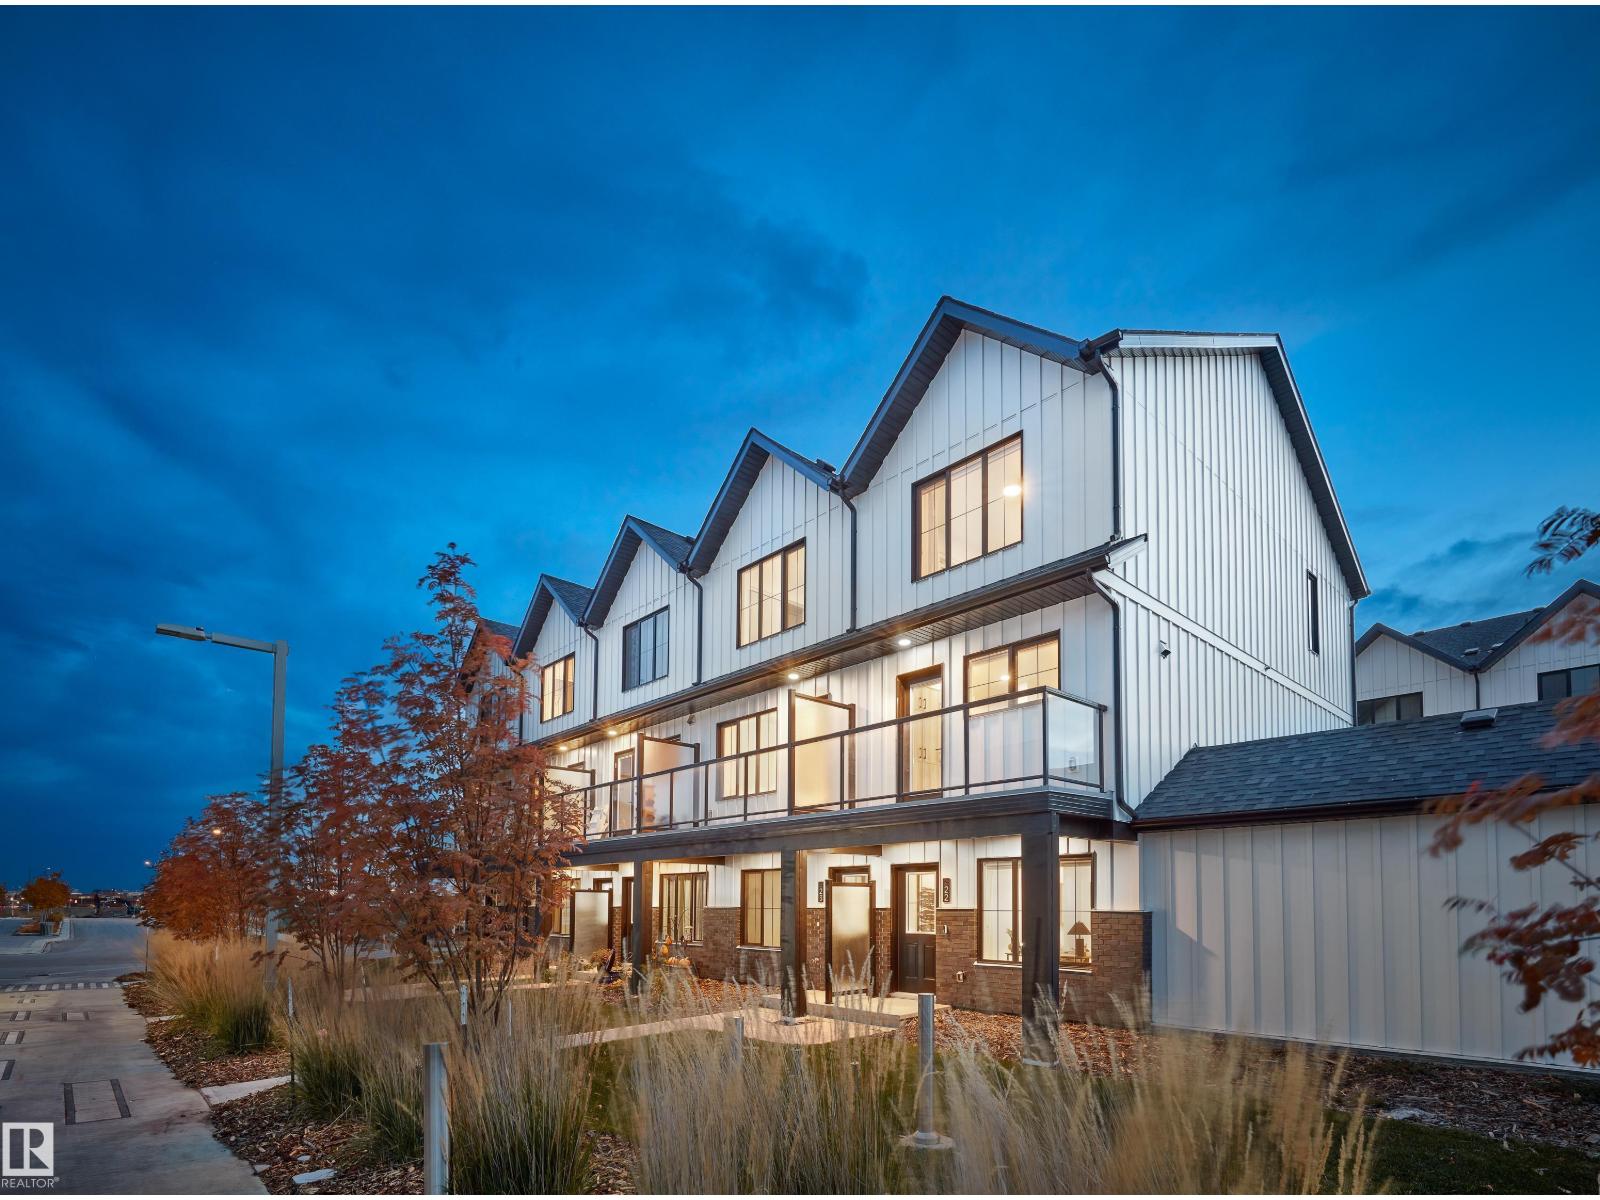
This is a rare opportunity to own this brand new town house unit the “Abbey” Built by StreetSide Developments and is located in one of South West Edmonton's premier communities of Michener Park. With just over 1160 + square Feet, it comes with front yard landscaping and a single over sized attached garage, this opportunity is perfect for a young family or young couple. Your main floor is complete with upgrade luxury Vinyl Plank flooring throughout the great room and the kitchen.
The main entrance/ main floor has a good sized Den that can be also used as a bedroom, it also had a 2 piece bathroom. Highlighted in your new kitchen are upgraded cabinets, upgraded counter tops and a tile back splash. The upper level has 2 bedrooms and 2 full bathrooms.
*** Home is under construction and will be complete February of 2027 , photos used are from the same home recently built colors may vary, ***
Property summary
- MLS® number
- E4496074
- Property type
- Single Family
- Building type
- Row / Townhouse
- Square footage
- 1,170 sq ft
- Title
- Condo/Strata
- Built in
- 2026
- Parking
- 2 spaces · Attached Garage
- Days on market
- 61 days
Features & details
- Heating
- Forced air
- Basement
- None
- Appliances
- Garage door opener, Garage door opener remote(s)
- Lot features
- See remarks, Park/reserve
- Community features
- Public Swimming Pool
- View
- City view
- Maintenance fee
- $108 / Monthly
What would this home cost you?
Based on the $324,998 asking price at a 5.00% example rate, semi-annual compounding.
Renanza Realty Inc. can represent you on this property — send an enquiry to arrange a private viewing.
Listing courtesy of Royal Lepage Arteam Realty, Edmonton.
The listing data displayed here is provided in part by the Canadian Real Estate Association (CREA) through its Data Distribution Facility (DDF®) and is drawn from Boards and Associations across Canada. Information is deemed reliable but is not guaranteed accurate by CREA. The listings are held by brokerages other than Renanza Realty unless otherwise noted.
The trademarks REALTOR®, REALTORS® and the REALTOR® logo are controlled by CREA and identify real estate professionals who are members of CREA. The trademarks MLS®, Multiple Listing Service® and the associated logos identify professional services rendered by REALTOR® members of CREA to effect the purchase, sale and lease of real estate as part of a cooperative selling system.