
56 - 1595 CAPRI CRESCENT
London North (North S), Ontario
MLS® X13462948
$495,000
- Status
- Active
- Property type
- House
- MLS® number
- X13462948
- Bedrooms
- 3
- Bathrooms
- 4
- Year built
- —
 1 / 36
Listing description
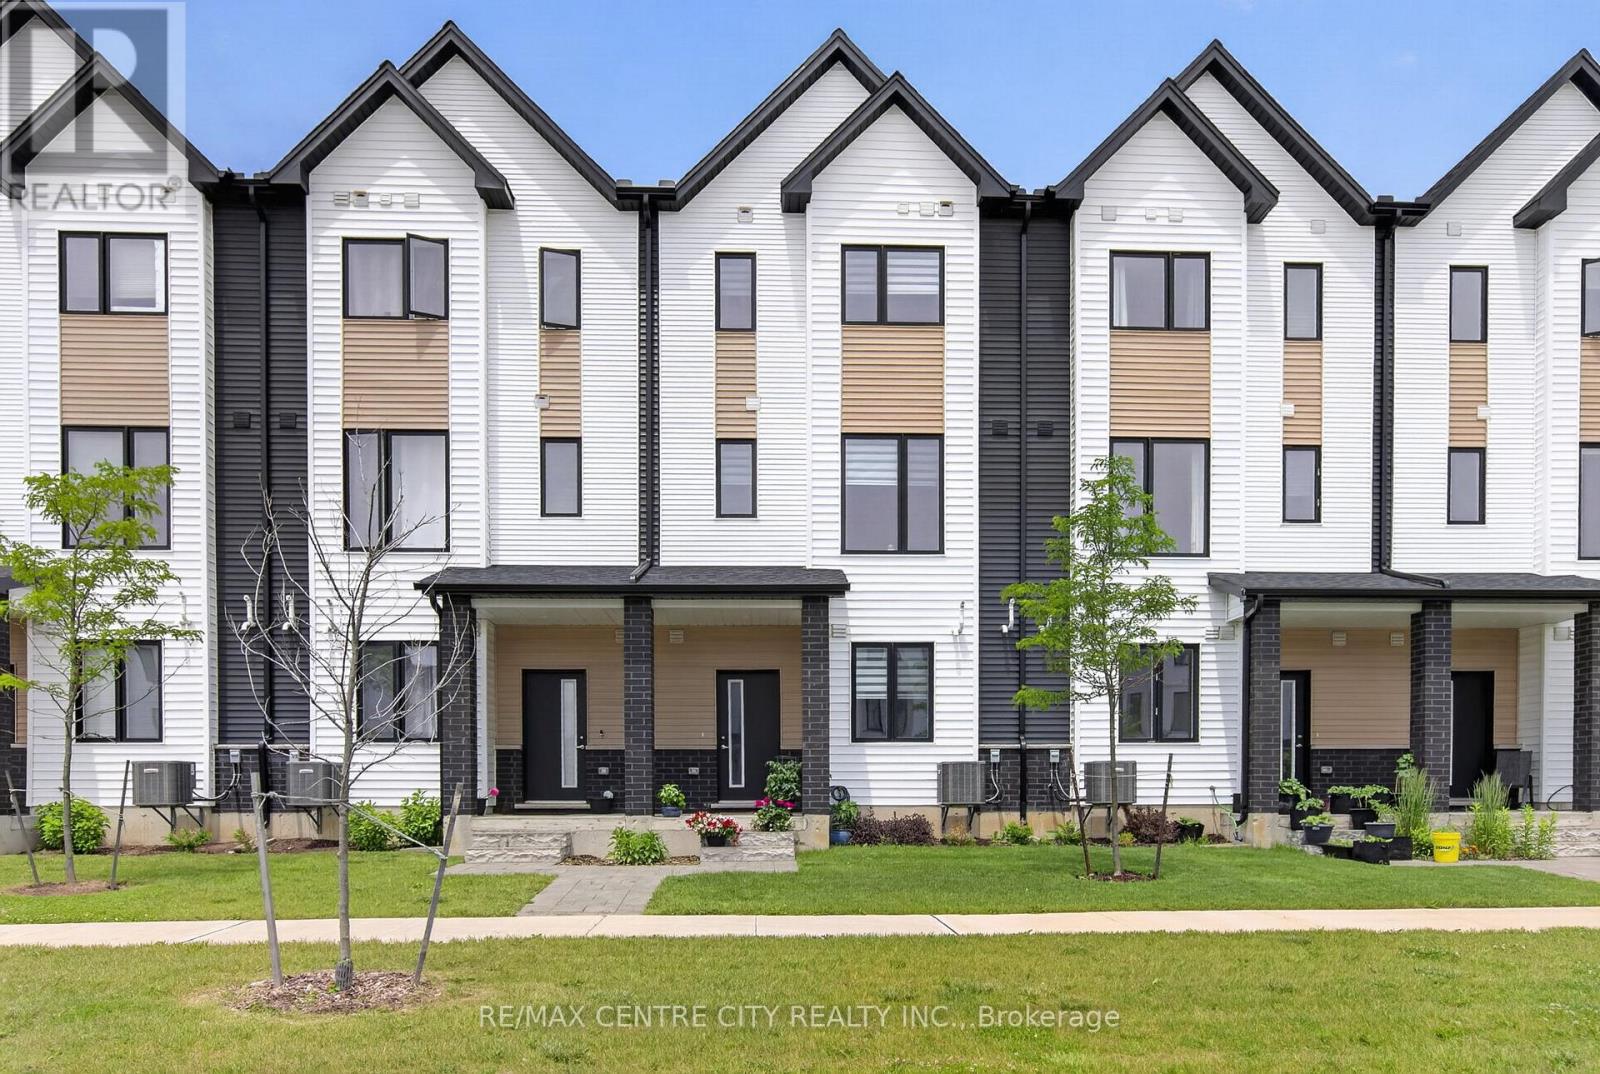
Welcome to 1595 Capri Crescent, located in the highly sought-after Gates of Hyde Park community in Northwest London. This beautifully maintained Foxwood-built Royal Parks Urban Townhome offers over 1,800 sq ft of thoughtfully designed living space across three finished levels, combining modern style, functionality, and exceptional value in one of the city's fastest-growing neighbourhoods. The bright open-concept main level features a stylish kitchen with quartz countertops, a large island, and seamless flow into the living and dining areas-perfect for everyday living and entertaining.
The home offers 3 spacious bedrooms, 2 full bathrooms, 2 half bathrooms, and a versatile main-floor den ideal for a home office, gym, or flex space. Extensive upgrades already completed include premium stainless steel appliances, zebra blinds throughout, owned tankless hot water heater, automatic garage door opener, Blink video doorbell, smart switches, and upgraded dimmable pot lighting-offering a true turn-key experience. Offering immediate possession and flexible closing options, this home provides a rare opportunity within the community for buyers seeking convenience and move-in readiness without the wait of new construction.
Ideally located close to shopping, restaurants, parks, walking trails, and top-rated schools including St. Gabriel Catholic Elementary and Northwest Public School. Quick access to Western University, major employment centres, and key transit routes makes this a highly desirable location for professionals, families, and investors alike.
Move-in ready, fully upgraded, and perfectly positioned in one of Northwest London's most sought-after neighbourhoods-an opportunity not to be missed!
Property summary
- MLS® number
- X13462948
- Property type
- Single Family
- Building type
- Row / Townhouse
- Title
- Condo/Strata
- Annual property taxes
- $4,359.00
- Parking
- 2 spaces · Attached Garage, Garage
- Days on market
- 71 days
Features & details
- Heating
- Forced air, Natural gas
- Cooling
- Central air conditioning
- Basement
- None
- Appliances
- Washer, Refrigerator, Dishwasher, Stove, Dryer, Garage door opener remote(s), Water Heater - Tankless, Water Heater
- Exterior features
- Brick, Aluminum siding
- Lot features
- Balcony, Carpet Free, In suite Laundry
- Community features
- Pets Allowed With Restrictions
- Maintenance fee
- $264 / Monthly
What would this home cost you?
Based on the $495,000 asking price at a 5.00% example rate, semi-annual compounding.
Renanza Realty Inc. can represent you on this property — send an enquiry to arrange a private viewing.
Listing courtesy of RE/MAX CENTRE CITY REALTY INC., ST. THOMAS.
The listing data displayed here is provided in part by the Canadian Real Estate Association (CREA) through its Data Distribution Facility (DDF®) and is drawn from Boards and Associations across Canada. Information is deemed reliable but is not guaranteed accurate by CREA. The listings are held by brokerages other than Renanza Realty unless otherwise noted.
The trademarks REALTOR®, REALTORS® and the REALTOR® logo are controlled by CREA and identify real estate professionals who are members of CREA. The trademarks MLS®, Multiple Listing Service® and the associated logos identify professional services rendered by REALTOR® members of CREA to effect the purchase, sale and lease of real estate as part of a cooperative selling system.