
56, 1055 72 Avenue NW
Calgary, Alberta
MLS® A2326321
$334,900
- Status
- Active
- Property type
- House
- MLS® number
- A2326321
- Bedrooms
- 3
- Bathrooms
- 2
- Year built
- 1977
 1 / 29
Listing description
Bright! Beautiful! Colorful!
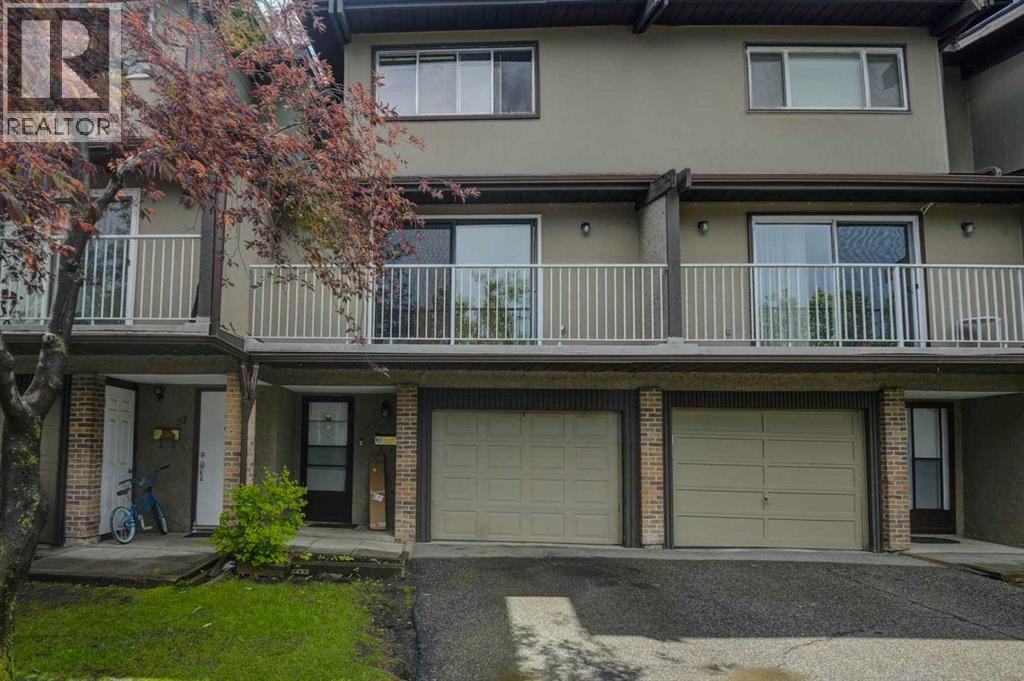
Three bedroom townhouse, 2-bathroom, abundant of cabinets, shelving & storage units for organizing and comes in with a single front attached garage that is perfectly located close to school, shops, Canadian Superstore and all other amenities. Very easy access to Centre Street & will takes only minutes drive to downtown, Deerfoot Trail and 14 Street NW that will take you easily to SAIT , University of Calgary, Foothills Hospital and Children's Hospital. Very affordable townhouse in NW.
The unit is just across the visitors parking and playground area. Watch your kids playing from your balcony or watching your visitors arriving. Take a look and this may be a perfect home for you.
Property summary
- MLS® number
- A2326321
- Property type
- Single Family
- Building type
- Row / Townhouse
- Square footage
- 1,058 sq ft
- Title
- Condo/Strata
- Built in
- 1977
- Annual property taxes
- $2,397.00
- Parking
- 2 spaces · Attached Garage
- Days on market
- 54 days
Features & details
- Heating
- Forced air
- Cooling
- None
- Basement
- Finished, Partial
- Flooring
- Carpeted, Vinyl Plank
- Appliances
- Refrigerator, Dishwasher, Stove, Dryer, Freezer, Microwave Range Hood Combo, Window Coverings
- Exterior features
- Concrete
- Lot features
- PVC window, No neighbours behind, No Animal Home, Parking
- Community features
- Pets Allowed, Pets Allowed With Restrictions
- Maintenance fee
- $345.64 / Monthly
What would this home cost you?
Based on the $334,900 asking price at a 5.00% example rate, semi-annual compounding.
Renanza Realty Inc. can represent you on this property — send an enquiry to arrange a private viewing.
Listing courtesy of Greater Calgary Real Estate, CALGARY.
The listing data displayed here is provided in part by the Canadian Real Estate Association (CREA) through its Data Distribution Facility (DDF®) and is drawn from Boards and Associations across Canada. Information is deemed reliable but is not guaranteed accurate by CREA. The listings are held by brokerages other than Renanza Realty unless otherwise noted.
The trademarks REALTOR®, REALTORS® and the REALTOR® logo are controlled by CREA and identify real estate professionals who are members of CREA. The trademarks MLS®, Multiple Listing Service® and the associated logos identify professional services rendered by REALTOR® members of CREA to effect the purchase, sale and lease of real estate as part of a cooperative selling system.