
#56 100 JENSEN LAKES BV
St. Albert, Alberta
MLS® E4508870
$509,900
- Status
- Active
- Property type
- House
- MLS® number
- E4508870
- Bedrooms
- 4
- Bathrooms
- 4
- Year built
- 2018
 1 / 42
Listing description
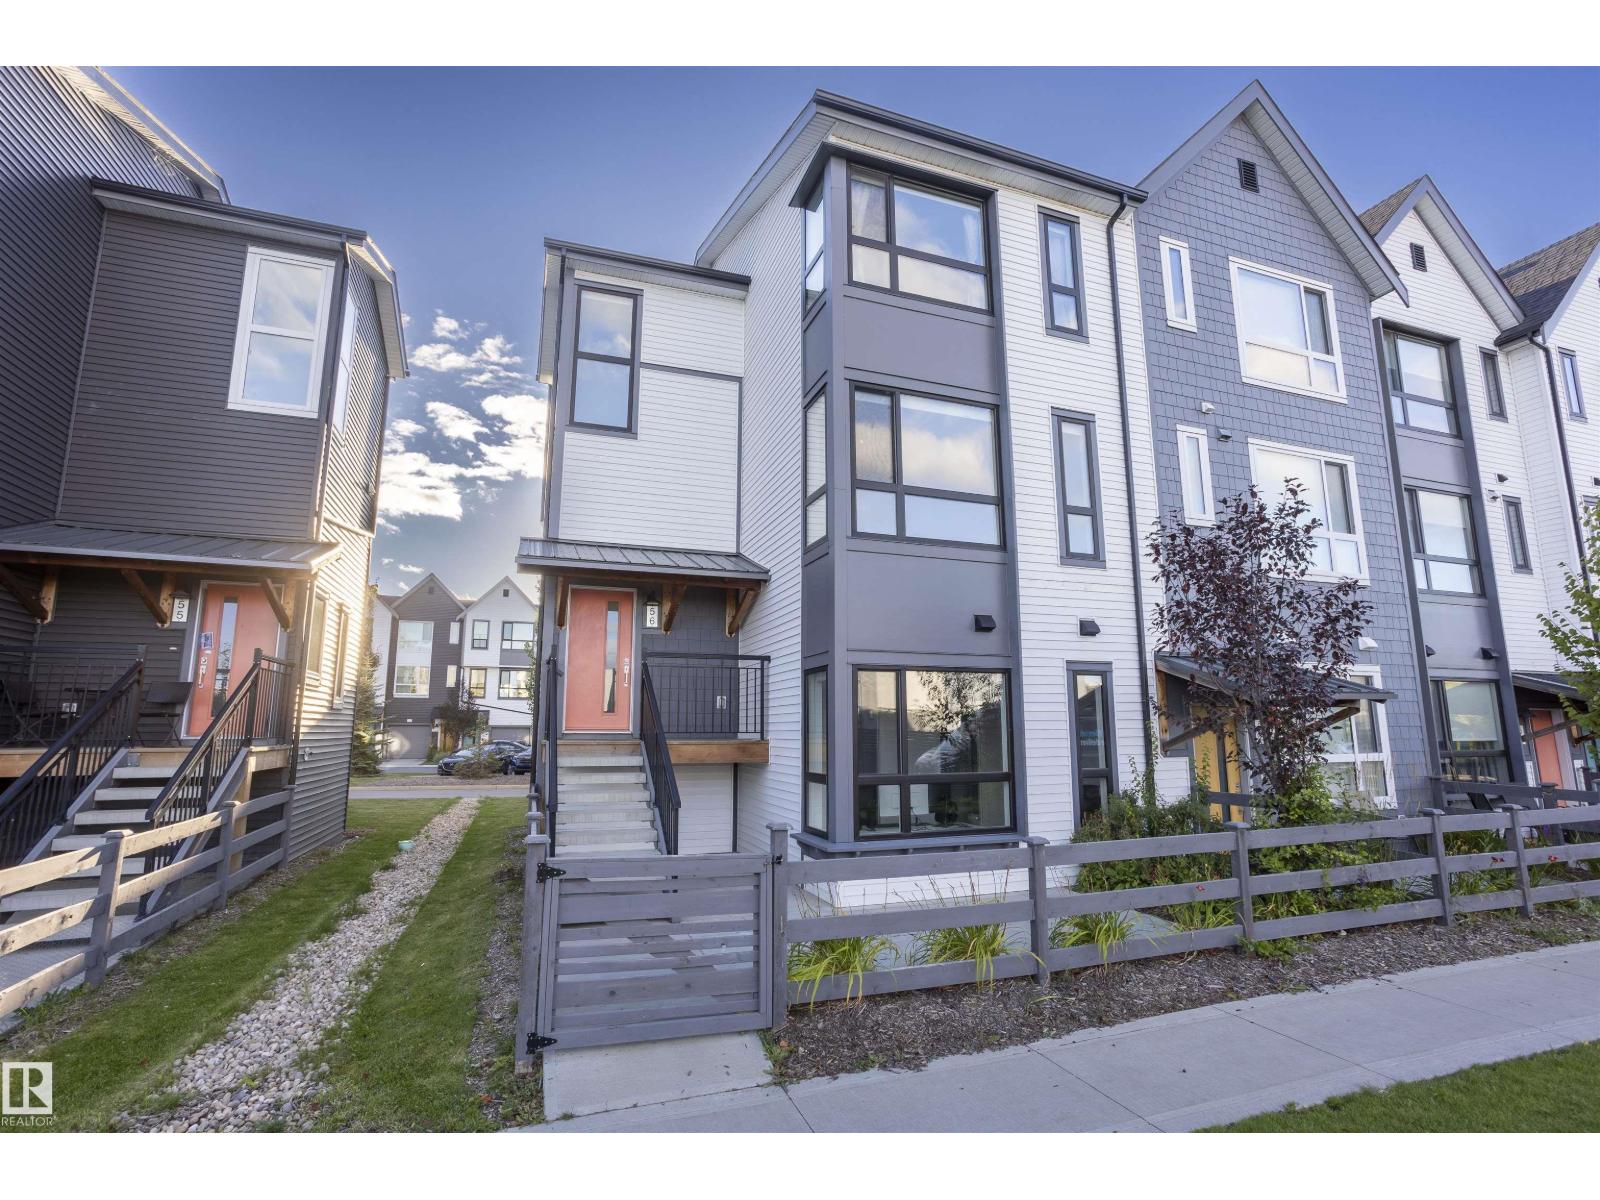
End-unit townhome offering a rare parking setup in this area: a double attached garage, a full parking apron, plus abundant parking directly across the street that guests can utilize. Most homes like this have almost none. Inside, enjoy nearly 1900 sq ft of upgraded living with 4 bedrooms and 3.
5 baths and all sorts of extra and oversized windows, many with power blinds. The kitchen features quartz counters, a large island, modern cabinetry, stainless appliances, and a coffee bar. The dining area flows into a bright living room with feature wall and electric fireplace, plus a huge deck for entertaining.
Upstairs are three spacious bedrooms, including an amazing primary suite with soaker tub, rainfall shower, and walk-in closet. The lower level adds a mudroom and a versatile bedroom/office with heated-tile 3-pc bath and direct garage access. Steps from restaurants, theatres, shopping, and lake access at Cobalt Beach, with low-maintenance living thanks to exterior care included.
Property summary
- MLS® number
- E4508870
- Property type
- Single Family
- Building type
- Row / Townhouse
- Square footage
- 1,885 sq ft
- Title
- Condo/Strata
- Built in
- 2018
- Parking
- 4 spaces · Attached Garage
- Days on market
- 13 days
Features & details
- Heating
- Forced air
- Cooling
- Central air conditioning
- Basement
- Finished, Full
- Appliances
- Washer, Refrigerator, Dishwasher, Stove, Dryer, Microwave, Hood Fan, Window Coverings, Garage door opener, Garage door opener remote(s)
- Community features
- Lake Privileges
- Maintenance fee
- $374 / Monthly
What would this home cost you?
Based on the $509,900 asking price at a 5.00% example rate, semi-annual compounding.
Renanza Realty Inc. can represent you on this property — send an enquiry to arrange a private viewing.
Listing courtesy of RE/MAX Excellence, Edmonton.
The listing data displayed here is provided in part by the Canadian Real Estate Association (CREA) through its Data Distribution Facility (DDF®) and is drawn from Boards and Associations across Canada. Information is deemed reliable but is not guaranteed accurate by CREA. The listings are held by brokerages other than Renanza Realty unless otherwise noted.
The trademarks REALTOR®, REALTORS® and the REALTOR® logo are controlled by CREA and identify real estate professionals who are members of CREA. The trademarks MLS®, Multiple Listing Service® and the associated logos identify professional services rendered by REALTOR® members of CREA to effect the purchase, sale and lease of real estate as part of a cooperative selling system.