
559 EDINBURGH Road
Guelph, Ontario
MLS® 40878398
$799,000
- Status
- Active
- Property type
- House
- MLS® number
- 40878398
- Bedrooms
- 5
- Bathrooms
- 3
- Year built
- 1986
 1 / 20
Listing description
Cash-flow-positive investment with tenants already in place! Welcome to 559 Edinburgh Rd S, a detached 5-bedroom, 2. 5-bathroom home with a layout well suited to student rentals, within walking distance of both Stone Road Mall and the University of Guelph.
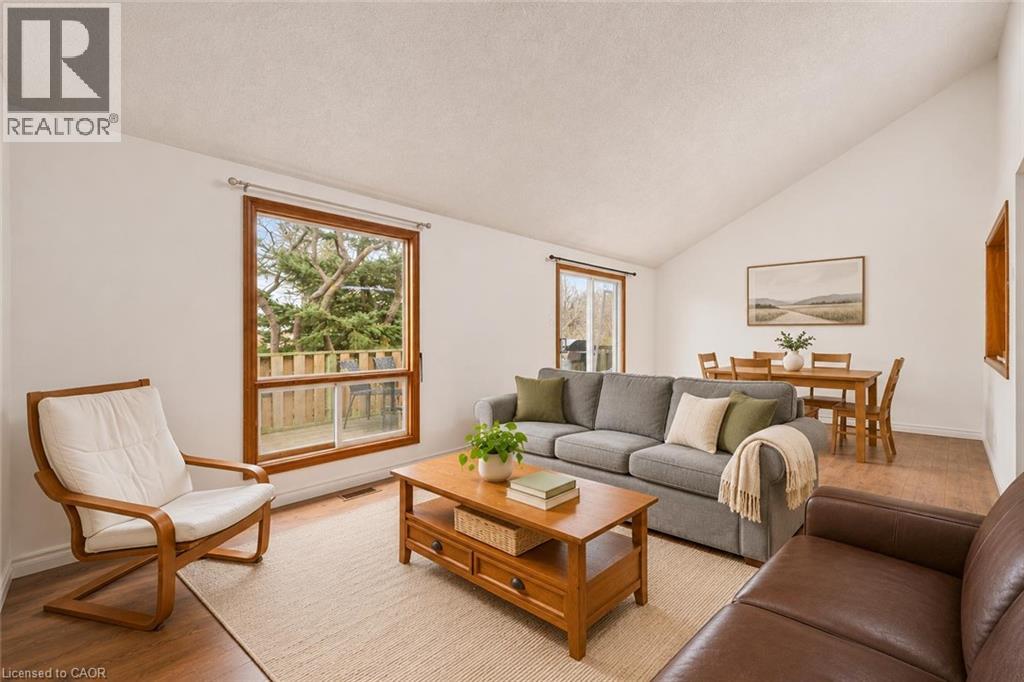
The main floor features a bright living and dining area with vaulted ceilings, a large window overlooking the backyard and sliding doors that open onto the rear deck. The eat-in kitchen offers ample cabinetry, quartz countertops, a tiled backsplash, a dishwasher and a bay window. A dining room and convenient powder room complete the main level.
Upstairs, 3 spacious bedrooms feature laminate flooring and ample closet space. The 4-piece bathroom includes a skylight, an oversized vanity and a tub/shower combination. The finished lower-level offers 2 bedrooms, a kitchenette and a full bathroom.
The large rear deck overlooks a spacious, fully fenced backyard with mature trees. An attached single-car garage and driveway parking complete the property. This prime south-end location puts campus, groceries, restaurants and everyday essentials within easy reach.
Nearby public transit makes it easy to get around Guelph and convenient access to Highway 401 is a plus for commuters
Property summary
- MLS® number
- 40878398
- Property type
- Single Family
- Building type
- House
- Square footage
- 2,100 sq ft
- Title
- Freehold
- Built in
- 1986
- Annual property taxes
- $5,155.70
- Parking
- 3 spaces · Attached Garage
- Days on market
- 0 days
Features & details
- Heating
- Forced air, Natural gas
- Cooling
- Central air conditioning
- Basement
- Finished, Full
- Appliances
- Washer, Refrigerator, Dishwasher, Stove, Dryer
- Exterior features
- Brick, Vinyl siding
- Lot features
- Paved driveway
- Community features
- School Bus, Community Centre
- Architectural style
- Other
What would this home cost you?
Based on the $799,000 asking price at a 5.00% example rate, semi-annual compounding.
Renanza Realty Inc. can represent you on this property — send an enquiry to arrange a private viewing.
Listing courtesy of Re/Max Real Estate Centre Inc., Cambridge.
The listing data displayed here is provided in part by the Canadian Real Estate Association (CREA) through its Data Distribution Facility (DDF®) and is drawn from Boards and Associations across Canada. Information is deemed reliable but is not guaranteed accurate by CREA. The listings are held by brokerages other than Renanza Realty unless otherwise noted.
The trademarks REALTOR®, REALTORS® and the REALTOR® logo are controlled by CREA and identify real estate professionals who are members of CREA. The trademarks MLS®, Multiple Listing Service® and the associated logos identify professional services rendered by REALTOR® members of CREA to effect the purchase, sale and lease of real estate as part of a cooperative selling system.