
5584 Upper Mission Court
Kelowna, British Columbia
MLS® 10374818
$3,100,000
- Status
- Active
- Property type
- House
- MLS® number
- 10374818
- Bedrooms
- 5
- Bathrooms
- 5
- Year built
- 2024
 1 / 73
Listing description
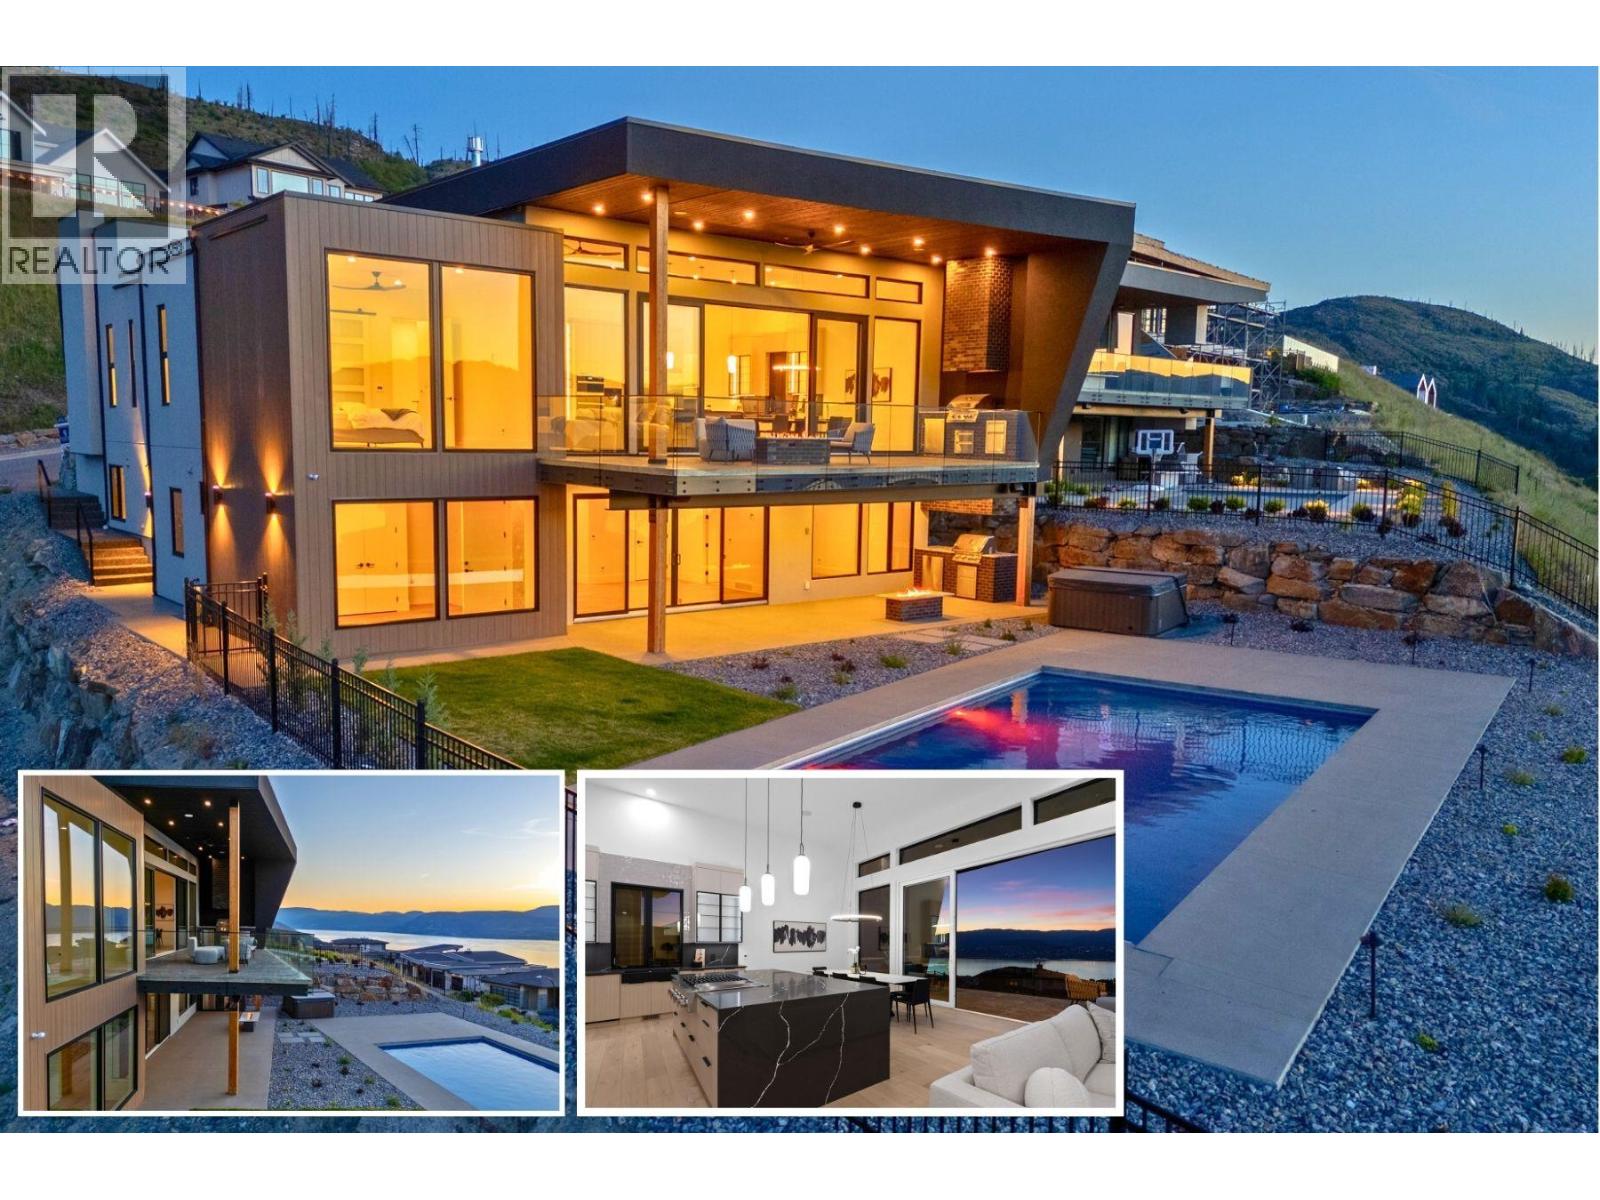
Experience modern Okanagan luxury in this custom-built walkout rancher, designed with striking architecture, high-end finishings, and breathtaking lake, sunset, and city views. This home seamlessly blends contemporary elegance with functional design, delivering indoor-outdoor lifestyle. The open-concept main level is highlighted by floor-to-ceiling sliding doors that expand to a spacious covered patio, complete with built-in BBQ, fire table, and panoramic views.
The chef’s kitchen is a showstopper with premium Jennair appliances including a 6-burner gas cooktop, built-in oven, full-size fridge/freezer, double dishwashers, and built-in coffee station. A walk-through pantry connects directly to the laundry room and heated garage for everyday convenience. The luxurious primary bedroom features spa-inspired ensuite with fluted freestanding tub, steam shower, and large walk-in closet.
A private office and a designer guest powder room with preserved moss wall and onyx sink complete the main level. Downstairs is designed for entertaining, opening directly to your backyard oasis with 16x32 pool (with auto cover), hot tub, and a second built-in BBQ area. Inside, enjoy the wet bar, theater room, gym with sports flooring, and ample storage.
The legal 1-bedroom suite (option for a 2nd bdrm) offers flexibility for guests or rental income. Oversized heated garage features epoxy floors, an 11-foot door for RV or boat access, and roughed-in A/C.
Property summary
- MLS® number
- 10374818
- Property type
- Single Family
- Building type
- House
- Square footage
- 4,960 sq ft
- Title
- Freehold
- Land size
- 0.27 acres
- Built in
- 2024
- Annual property taxes
- $6,384.10
- Parking
- 2 spaces · Attached Garage, Heated Garage
- Days on market
- 205 days
Features & details
- Heating
- Forced air
- Cooling
- Central air conditioning
- Flooring
- Tile, Hardwood, Carpeted
- Appliances
- Washer, Refrigerator, Cooktop - Gas, Dishwasher, Dryer, Microwave, Oven - Built-In
- Exterior features
- Brick, Stucco, Metal
- Lot features
- Central island, Balcony
- View
- City view, Lake view, Mountain view, Valley view, View (panoramic), Unknown
- Pool
- Pool, Inground pool, Outdoor pool
- Architectural style
- Ranch, Contemporary
What would this home cost you?
Based on the $3,100,000 asking price at a 5.00% example rate, semi-annual compounding.
Renanza Realty Inc. can represent you on this property — send an enquiry to arrange a private viewing.
Listing courtesy of Coldwell Banker Horizon Realty, Kelowna.
The listing data displayed here is provided in part by the Canadian Real Estate Association (CREA) through its Data Distribution Facility (DDF®) and is drawn from Boards and Associations across Canada. Information is deemed reliable but is not guaranteed accurate by CREA. The listings are held by brokerages other than Renanza Realty unless otherwise noted.
The trademarks REALTOR®, REALTORS® and the REALTOR® logo are controlled by CREA and identify real estate professionals who are members of CREA. The trademarks MLS®, Multiple Listing Service® and the associated logos identify professional services rendered by REALTOR® members of CREA to effect the purchase, sale and lease of real estate as part of a cooperative selling system.