
5576 Upper Mission Drive
Kelowna, British Columbia
MLS® 10377590
$2,980,000
- Status
- Active
- Property type
- House
- MLS® number
- 10377590
- Bedrooms
- 5
- Bathrooms
- 6
- Year built
- 2018
 1 / 72
Listing description
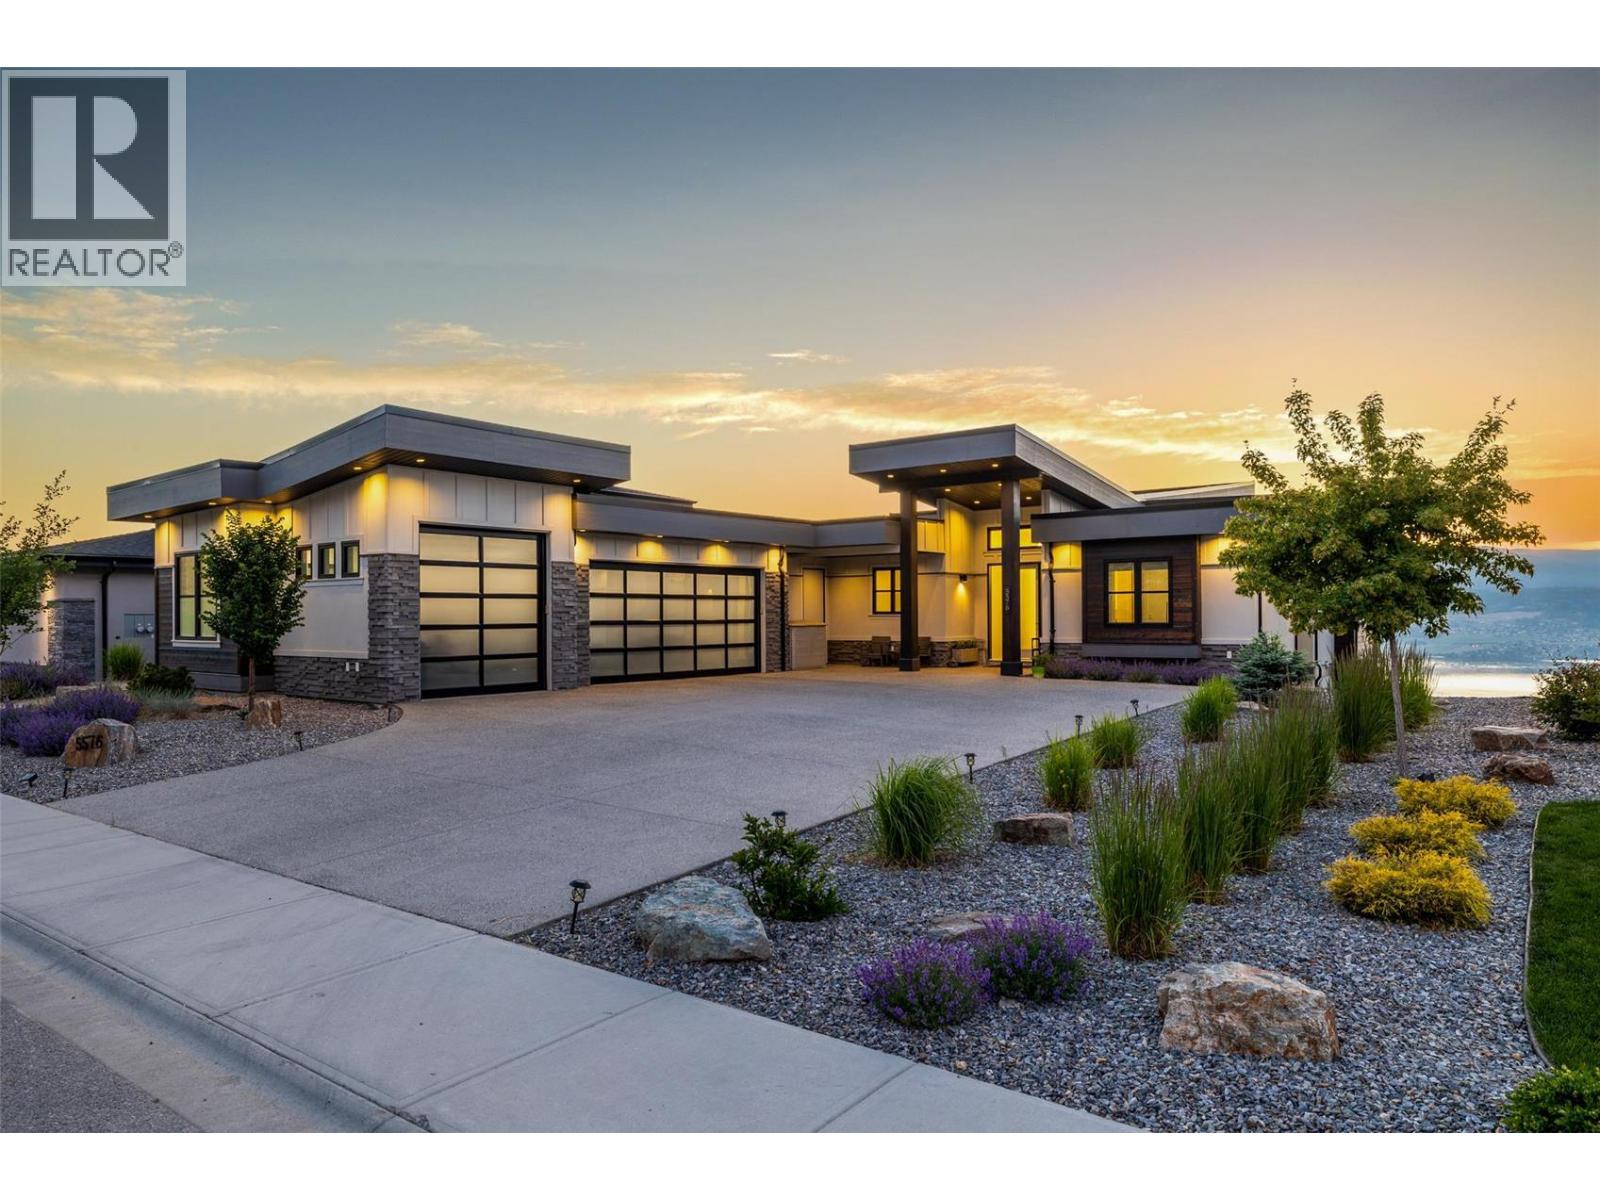
Welcome to this prestigious and modern home nestled in the highly sought-after Kettle Valley neighborhood. This stunning residence has been crafted with meticulous attention to detail, offering a luxurious living experience. Triple car garage, 5 bedrooms, 6 baths, comfortable living by the open concept design, which revolves around the breathtaking panoramic views of the lake.
The heart of the home is the kitchen, featuring an oversized granite island, top-of-the-line appliances, and a separate spice kitchen for all your culinary needs. The main floor boasts master bedroom with a spacious walk-in closet and a luxurious en-suite. The lower level is an entertainer's dream, offering family room with an adjoining wet bar, temperature-controlled glass wine cellar and home theater.
The property showcases top-notch finishing touches, including wide plank hardwood floors, high-quality finishing, custom millwork, and automatic blinds. Located in Kettle Valley, enjoy access to miles of scenic hiking trails, allowing you to connect with nature, surrounded by world-class wineries and golf courses. A quick drive will take you to a nearby shopping center and beaches.
Home is located in one of the best school catchments - OKM (Okanagan Mission Secondary), also it's 3 mins drive to Chute Lake Elementary school. This remarkable home offers a perfect blend of luxury, comfort, and convenience, making it an ideal place to call home. Original house plans had space for a pool.
Property summary
- MLS® number
- 10377590
- Property type
- Single Family
- Building type
- House
- Square footage
- 4,827 sq ft
- Title
- Freehold
- Land size
- 0.29 acres
- Built in
- 2018
- Annual property taxes
- $10,714.94
- Parking
- 9 spaces · Attached Garage
- Days on market
- 181 days
Features & details
- Heating
- Forced air, See remarks
- Cooling
- Central air conditioning
- Basement
- Full
- Flooring
- Tile, Hardwood, Carpeted
- Appliances
- Washer, Refrigerator, Range - Gas, Dishwasher, Dryer, Microwave
- Exterior features
- Stone, Stucco, Wood siding
- Lot features
- Central island, One Balcony
- Community features
- Family Oriented, Rentals Allowed
- View
- City view, Lake view, Mountain view, Valley view, View of water, View (panoramic)
- Architectural style
- Ranch, Contemporary
What would this home cost you?
Based on the $2,980,000 asking price at a 5.00% example rate, semi-annual compounding.
Renanza Realty Inc. can represent you on this property — send an enquiry to arrange a private viewing.
Listing courtesy of Oakwyn Realty Okanagan-Letnick Estates, Kelowna.
The listing data displayed here is provided in part by the Canadian Real Estate Association (CREA) through its Data Distribution Facility (DDF®) and is drawn from Boards and Associations across Canada. Information is deemed reliable but is not guaranteed accurate by CREA. The listings are held by brokerages other than Renanza Realty unless otherwise noted.
The trademarks REALTOR®, REALTORS® and the REALTOR® logo are controlled by CREA and identify real estate professionals who are members of CREA. The trademarks MLS®, Multiple Listing Service® and the associated logos identify professional services rendered by REALTOR® members of CREA to effect the purchase, sale and lease of real estate as part of a cooperative selling system.