
557 Belford Pl
Langford, British Columbia
MLS® 1049734
$1,249,900
- Status
- Active
- Property type
- House
- MLS® number
- 1049734
- Bedrooms
- 5
- Bathrooms
- 4
- Year built
- 2026
 1 / 26
Listing description
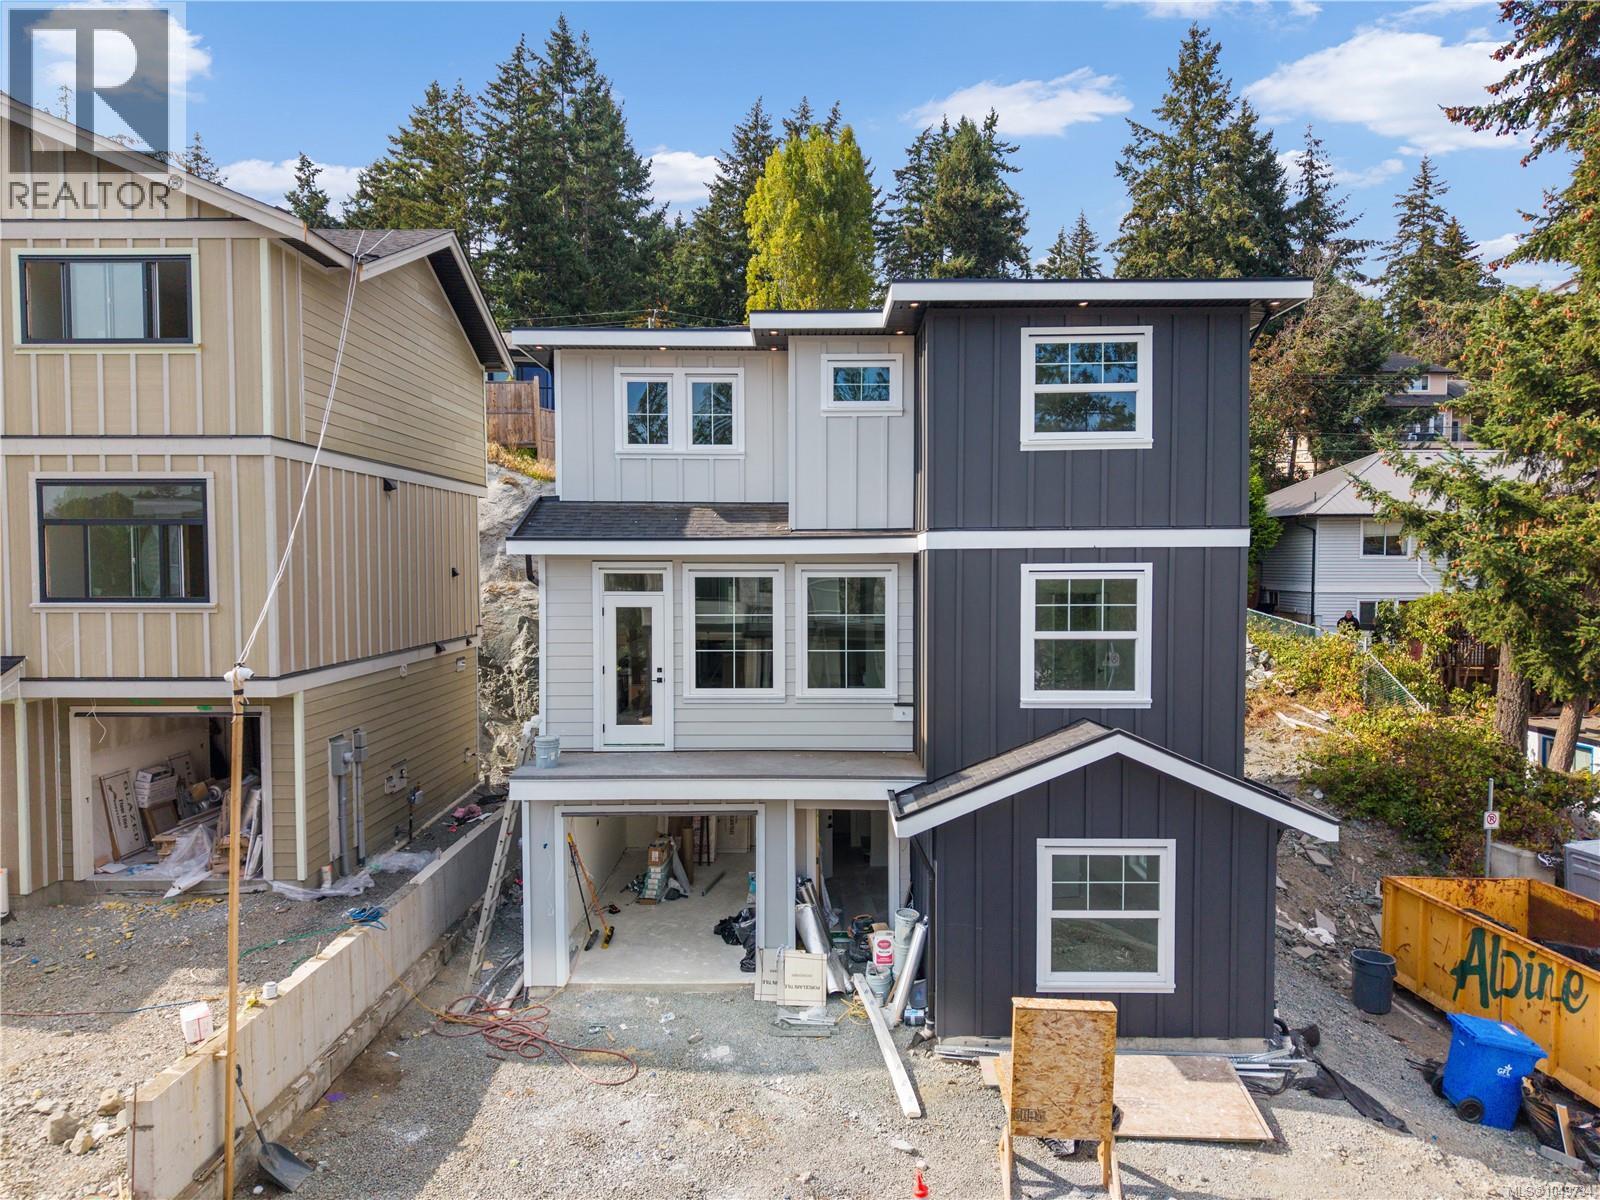
Brand new home with legal suite! Welcome to The Heights, a collection of 10 single-family homes on a quiet cul-de-sac off Bellamy. Designed with transitional style, these homes offer warm finishes, functional layouts for everyone & timeless appeal.
This 5BED & 4BATH home spans 2,513 sqft w/ suite (1bed+1bed). Thoughtfully designed from the moment you enter w/the warm flooring & windows that fill the space with tons of natural light. The kitchen features two-toned cabinetry, black hardware, SS appliance package & quartz countertops + island.
The primary suite features custom wainscotting, walk-in closet with built-ins & an ensuite that will make you feel like you’re at the spa. Located minutes from Langford’s recreation, shopping, & all school levels, The Heights is an ideal location for families. Customization & upgrade options available on this home as it's just starting construction.
Don't miss putting a personal touch on your perfect family home.
Property summary
- MLS® number
- 1049734
- Property type
- Single Family
- Building type
- House
- Square footage
- 2,513 sq ft
- Title
- Condo/Strata
- Land size
- 3773 square feet
- Built in
- 2026
- Annual property taxes
- $2,320.92
- Parking
- 2 spaces
- Days on market
- 1 day
Features & details
- Heating
- Heat Pump
- Cooling
- Air Conditioned
- Appliances
- Washer, Refrigerator, Range - Gas, Dishwasher, Dryer, Microwave
- Lot features
- Cul-de-sac, Other
- Community features
- Family Oriented, Pets Allowed With Restrictions
- Strata fee
- $13.78 / Monthly
What would this home cost you?
Based on the $1,249,900 asking price at a 5.00% example rate, semi-annual compounding.
Renanza Realty Inc. can represent you on this property — send an enquiry to arrange a private viewing.
Listing courtesy of Engel & Volkers Vancouver Island, Victoria.
The listing data displayed here is provided in part by the Canadian Real Estate Association (CREA) through its Data Distribution Facility (DDF®) and is drawn from Boards and Associations across Canada. Information is deemed reliable but is not guaranteed accurate by CREA. The listings are held by brokerages other than Renanza Realty unless otherwise noted.
The trademarks REALTOR®, REALTORS® and the REALTOR® logo are controlled by CREA and identify real estate professionals who are members of CREA. The trademarks MLS®, Multiple Listing Service® and the associated logos identify professional services rendered by REALTOR® members of CREA to effect the purchase, sale and lease of real estate as part of a cooperative selling system.