
5569 SOUTH RIVER DRIVE
Ottawa, Ontario
MLS® X13728888
$1,250,000
- Status
- Active
- Property type
- House
- MLS® number
- X13728888
- Bedrooms
- 4
- Bathrooms
- 3
- Year built
- —
 1 / 50
Listing description
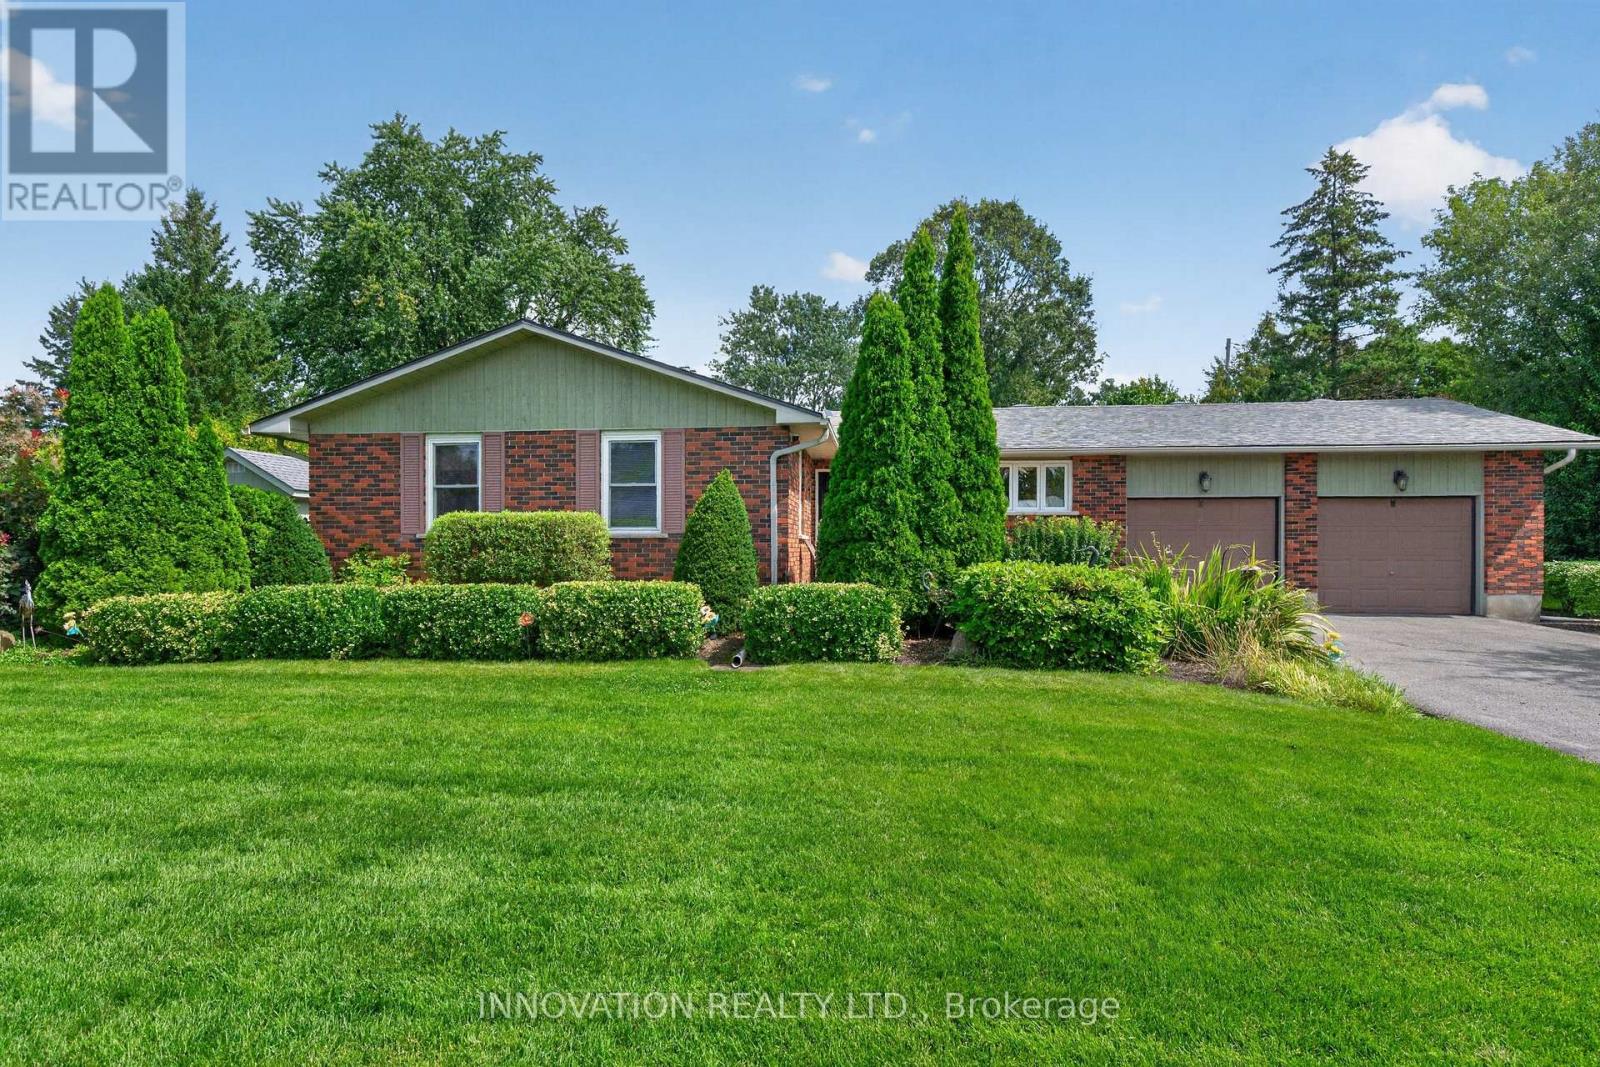
OPEN HOUSE SEPTEMBER 13th 2-4 PM!!!! A rare opportunity to call the coveted south side of Long Island home! Welcome to 5569 South River Drive, a full-brick 4-bedroom bungalow in one of Manotick's most sought-after settings, directly across the street from the Rideau River.
This home offers the perfect blend of comfortable bungalow living, privacy and an incredible outdoor lifestyle! Inside, enjoy bright and inviting living spaces with flat ceilings, pot lights and a gas fireplace in the living room, while the main-floor sunroom impresses with its soaring cathedral ceiling. A second gas fireplace in the finished basement creates another warm and welcoming space to gather and unwind.
Adding to the home's year-round comfort and functionality are a heated garage, 200-amp electrical service and a Generac generator for added peace of mind. Step outside and discover your own private backyard oasis! The fully fenced yard features a in-ground pool, outdoor sunroom and natural gas BBQ hookup-perfect for summer days, evening dinners and entertaining family and friends.
Beautiful hardscaping and landscaping extend throughout the front and back of the property, complemented by a full irrigation system and a shed with a concrete pad for additional storage. Set on the highly desirable south side of Long Island with a shortcut walking path to the shops, restaurants and charm of Manotick Village nearby, this is more than a home-it's an opportunity to enjoy one of Manotick's most special communities. Bungalow living, a backyard built for summer and an exceptional Long Island location-5569 South River Drive is one you won't want to miss!
Property summary
- MLS® number
- X13728888
- Property type
- Single Family
- Building type
- House
- Title
- Freehold
- Land size
- 115.7 x 136.7 FT
- Annual property taxes
- $5,572.00
- Parking
- 8 spaces · Attached Garage, Garage
- Days on market
- 10 days
Features & details
- Heating
- Forced air, Natural gas
- Cooling
- Central air conditioning
- Basement
- Finished, N/A
- Exterior features
- Brick, Brick Facing
- Pool
- Inground pool
- Architectural style
- Bungalow
What would this home cost you?
Based on the $1,250,000 asking price at a 5.00% example rate, semi-annual compounding.
Renanza Realty Inc. can represent you on this property — send an enquiry to arrange a private viewing.
Listing courtesy of INNOVATION REALTY LTD., KANATA.
The listing data displayed here is provided in part by the Canadian Real Estate Association (CREA) through its Data Distribution Facility (DDF®) and is drawn from Boards and Associations across Canada. Information is deemed reliable but is not guaranteed accurate by CREA. The listings are held by brokerages other than Renanza Realty unless otherwise noted.
The trademarks REALTOR®, REALTORS® and the REALTOR® logo are controlled by CREA and identify real estate professionals who are members of CREA. The trademarks MLS®, Multiple Listing Service® and the associated logos identify professional services rendered by REALTOR® members of CREA to effect the purchase, sale and lease of real estate as part of a cooperative selling system.