
5565 DUNDEE STREET
Vancouver, British Columbia
MLS® R3163918
$1,249,000
- Status
- Active
- Property type
- House
- MLS® number
- R3163918
- Bedrooms
- 3
- Bathrooms
- 3
- Year built
- 2015
 1 / 32
Listing description
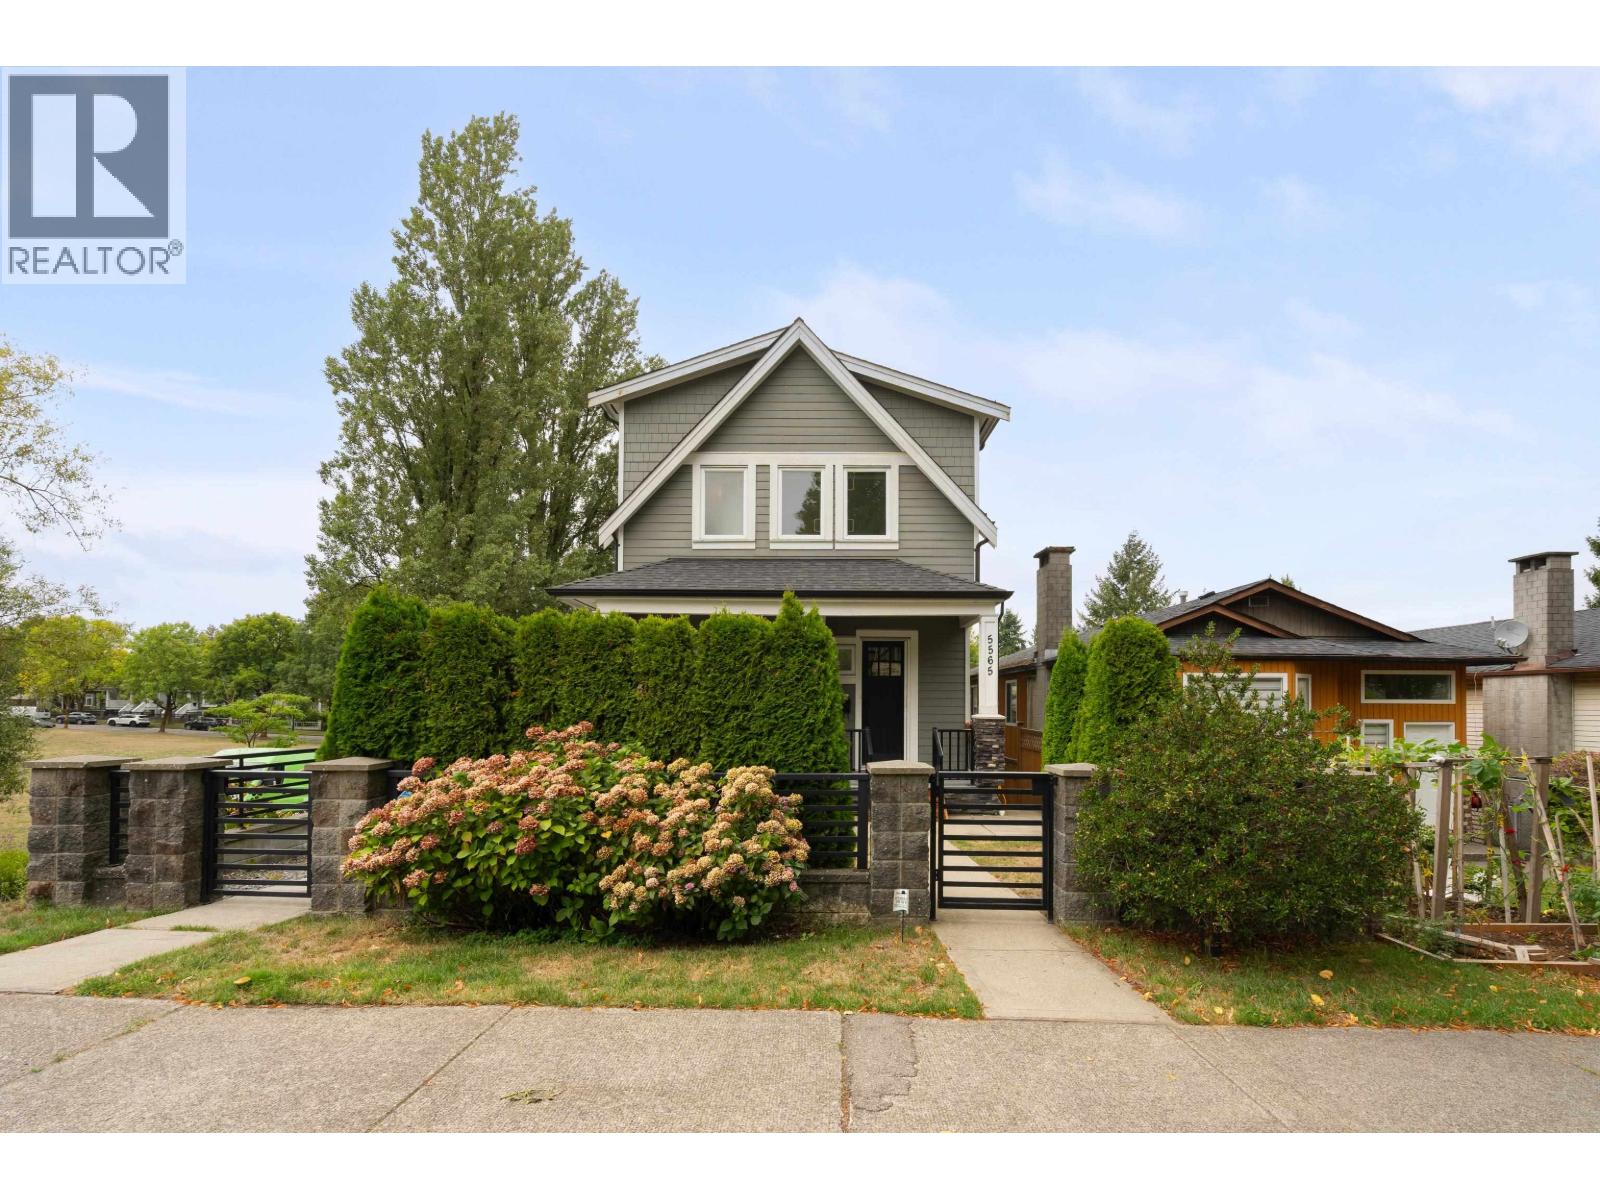
Experience true park-side living in this beautifully maintained front-unit duplex, situated on a bright SE corner lot directly across from a lush park and playground. The main floor features an inviting layout with a convenient powder room for guests. Upstairs offers 3 spacious bedrooms alongside 2 full bathrooms.
A rare highlight: every room in this home boasts completely unobstructed, private views, entirely free from the sight line of neighbouring walls or windows. Stay comfortable year-round with modern AC and cozy radiant heating. The property also includes a dedicated garage and a massive 511 sq.
ft. crawl space to easily handle your storage needs. Location is unbeatable!
You are within easy walking distance of the Killarney Community Centre, featuring a swimming pool, ice rink, running track, and public library. For daily essentials, major grocers on Kingsway corridor and Metrotown are just minutes away. This home is the perfect blend of natural serenity and ultimate urban convenience!
Property summary
- MLS® number
- R3163918
- Property type
- Single Family
- Building type
- Duplex
- Square footage
- 1,196 sq ft
- Title
- Condo/Strata
- Land size
- 33 x 120
- Built in
- 2015
- Annual property taxes
- $4,202.61
- Parking
- 1 space · Garage, Other
- Days on market
- 10 days
Features & details
- Heating
- Radiant heat, Hot Water
- Cooling
- Air Conditioned
- Basement
- Crawl space, Unknown, Unknown
- Lot features
- Central location, Treed
- View
- View
- Architectural style
- 2 Level
What would this home cost you?
Based on the $1,249,000 asking price at a 5.00% example rate, semi-annual compounding.
Renanza Realty Inc. can represent you on this property — send an enquiry to arrange a private viewing.
Listing courtesy of Rennie & Associates Realty Ltd., Vancouver.
The listing data displayed here is provided in part by the Canadian Real Estate Association (CREA) through its Data Distribution Facility (DDF®) and is drawn from Boards and Associations across Canada. Information is deemed reliable but is not guaranteed accurate by CREA. The listings are held by brokerages other than Renanza Realty unless otherwise noted.
The trademarks REALTOR®, REALTORS® and the REALTOR® logo are controlled by CREA and identify real estate professionals who are members of CREA. The trademarks MLS®, Multiple Listing Service® and the associated logos identify professional services rendered by REALTOR® members of CREA to effect the purchase, sale and lease of real estate as part of a cooperative selling system.