
5554 COUNTY 10 ROAD
The Nation, Ontario
MLS® X13705386
$1,499,999
- Status
- Active
- Property type
- House
- MLS® number
- X13705386
- Bedrooms
- 2
- Bathrooms
- 2
- Year built
- —
 1 / 50
Listing description
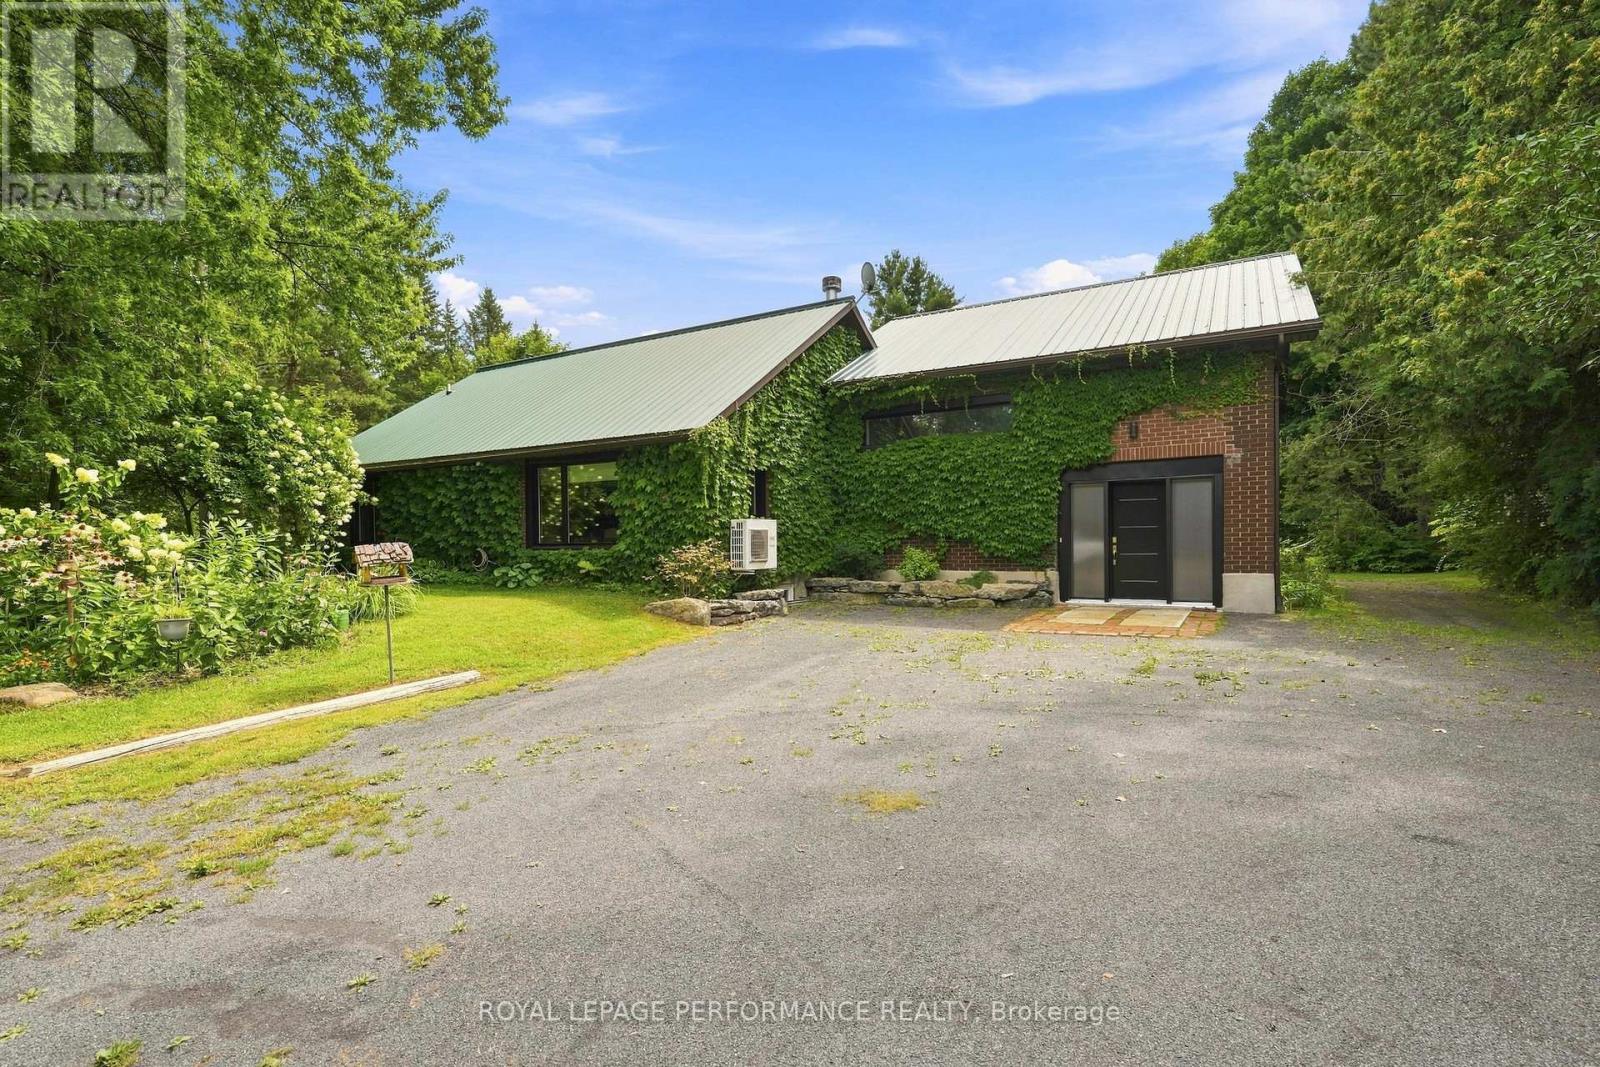
Looking for space, privacy, and room to spread out? This 1 1/2 storey home sits on 2. 486 private acres along County Road 10 in The Nation Municipality, full of character inside and out.
Step inside to cathedral ceilings and a warm, welcoming main floor centered around a wood-burning fireplace. In-floor radiant heat warms the recreation room, kitchen, and basement bathroom, keeping those spaces comfortable straight through the winter. The spacious recreation/party room - a former garage transformed into serious entertaining space - gives you room for movie nights, game nights, or whatever your family dreams up.
A ductless heat pump keeps the main floor comfortable year-round, both heating and cooling, and a propane stove in the basement adds extra warmth on the coldest days. The main floor also offers a bright living room and a well-appointed kitchen, with all appliances included. Two full 3-piece bathrooms - one on the main floor, one in the basement - keep mornings simple.
Downstairs you'll also find a basement office, perfect for working from home, plus laminate bamboo flooring through most of the home with ceramic tile in key spots. With approximately 4 parking spaces, a private dug well, and its own septic system, this property is ready to move into and make your own. Please note: this home is offered as a package with the commercial garage building next door at 5536 County Road 10 - both properties are included together in this listing price, and this house is not available for purchase on its own.
If you're only after the shop, the garage can be purchased separately on its own listing. Full details on the garage property are available under MLS X13705384. Come see everything this property has to offer - book your private showing today!
Property summary
- MLS® number
- X13705386
- Property type
- Single Family
- Building type
- House
- Title
- Freehold
- Land size
- 200 x 439.1 FT
- Annual property taxes
- $2,836.00
- Parking
- 4 spaces · No Garage
- Days on market
- 44 days
Features & details
- Heating
- Heat Pump, Baseboard heaters, Radiant heat, Electric, Propane, Wood
- Cooling
- Wall unit
- Basement
- Partially finished, Partial
- Appliances
- Water Heater
- Exterior features
- Brick
What would this home cost you?
Based on the $1,499,999 asking price at a 5.00% example rate, semi-annual compounding.
Renanza Realty Inc. can represent you on this property — send an enquiry to arrange a private viewing.
Listing courtesy of ROYAL LEPAGE PERFORMANCE REALTY, HAWKESBURY.
The listing data displayed here is provided in part by the Canadian Real Estate Association (CREA) through its Data Distribution Facility (DDF®) and is drawn from Boards and Associations across Canada. Information is deemed reliable but is not guaranteed accurate by CREA. The listings are held by brokerages other than Renanza Realty unless otherwise noted.
The trademarks REALTOR®, REALTORS® and the REALTOR® logo are controlled by CREA and identify real estate professionals who are members of CREA. The trademarks MLS®, Multiple Listing Service® and the associated logos identify professional services rendered by REALTOR® members of CREA to effect the purchase, sale and lease of real estate as part of a cooperative selling system.