
5551 Route 11
Rivière-Du-Portage, New Brunswick
MLS® NB136319
$314,900
- Status
- Active
- Property type
- House
- MLS® number
- NB136319
- Bedrooms
- 4
- Bathrooms
- 2
- Year built
- 1986
 1 / 45
Listing description
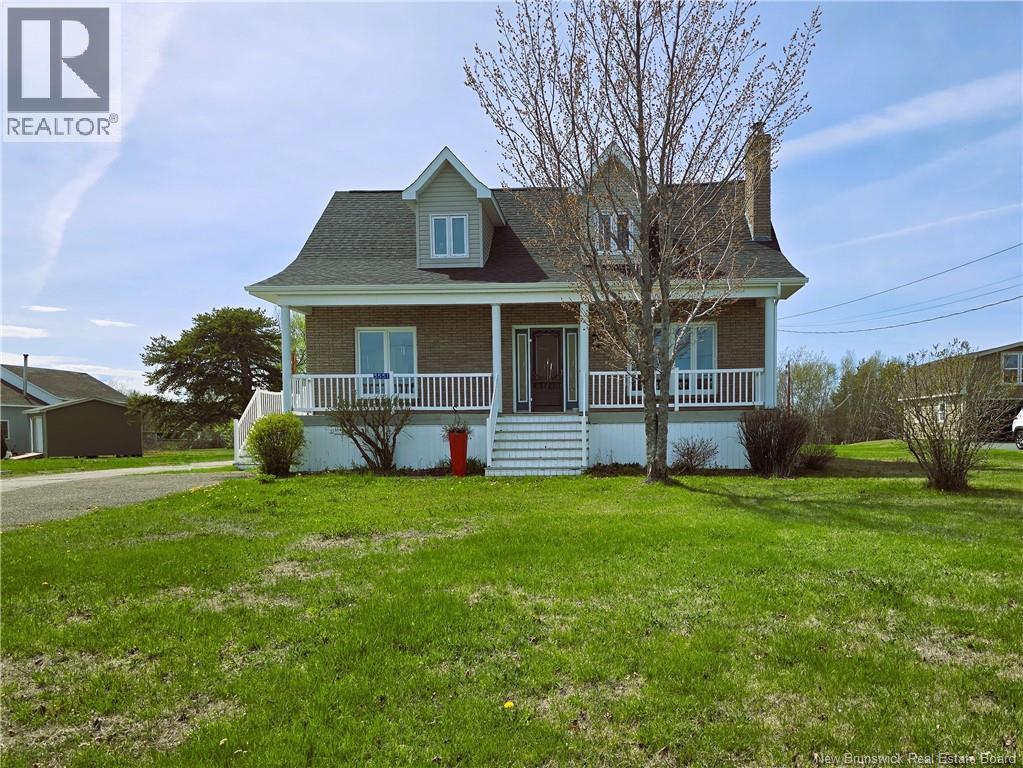
Located in Rivière-du-Portage, just minutes from Tracadie and Néguac, this Cape Cod style property offers a welcoming living space. Sitting on approximately 1 acre, it stands out with its brick façade and large front porch, perfect for relaxing. The L-shaped deck at the back is ideal for entertaining and enjoying summer days.
Inside, the open-concept kitchen and dining area creates a gathering space where cooking, conversation and connection come naturally. The updated kitchen with its many cabinets becomes the heart of the home. The living room with Napoleon wood stove is perfect to unwind after a long day.
A main floor bedroom can be used as an office, along with a powder room and laundry area. Upstairs features 3 bedrooms, including the primary with walk-in closet, and a full bathroom with separate shower and air jet tub. The basement offers a large family room ideal for a home theatre, pool table, teen space or relaxation area.
Recent updates include flooring (2025), roof shingles (2025) and exterior siding (2025). 2 heat pumps, 2 Napoleon wood stoves and a urethane-insulated basement complete the property.
Property summary
- MLS® number
- NB136319
- Property type
- Single Family
- Building type
- House
- Square footage
- 2,700 sq ft
- Title
- Freehold
- Land size
- 1 acres
- Built in
- 1986
- Annual property taxes
- $1,961.30
- Parking
- Detached Garage
- Days on market
- 176 days
Features & details
- Heating
- Heat Pump, Baseboard heaters, Stove, Electric, Wood
- Cooling
- Heat Pump
- Basement
- Finished, Full
- Flooring
- Laminate, Wood
- Exterior features
- Brick, Vinyl
- Lot features
- Level lot, Golf course/parkland, Balcony/Deck/Patio
- Architectural style
- Cape Cod
What would this home cost you?
Based on the $314,900 asking price at a 5.00% example rate, semi-annual compounding.
Renanza Realty Inc. can represent you on this property — send an enquiry to arrange a private viewing.
Listing courtesy of RE/MAX Professionals, Tracadie.
The listing data displayed here is provided in part by the Canadian Real Estate Association (CREA) through its Data Distribution Facility (DDF®) and is drawn from Boards and Associations across Canada. Information is deemed reliable but is not guaranteed accurate by CREA. The listings are held by brokerages other than Renanza Realty unless otherwise noted.
The trademarks REALTOR®, REALTORS® and the REALTOR® logo are controlled by CREA and identify real estate professionals who are members of CREA. The trademarks MLS®, Multiple Listing Service® and the associated logos identify professional services rendered by REALTOR® members of CREA to effect the purchase, sale and lease of real estate as part of a cooperative selling system.