
5550 TWELVE MILE TRAIL
Burlington (Orchard), Ontario
MLS® W13476948
$4,198,000
- Status
- Active
- Property type
- House
- MLS® number
- W13476948
- Bedrooms
- 4
- Bathrooms
- 6
- Year built
- —
 1 / 51
Listing description
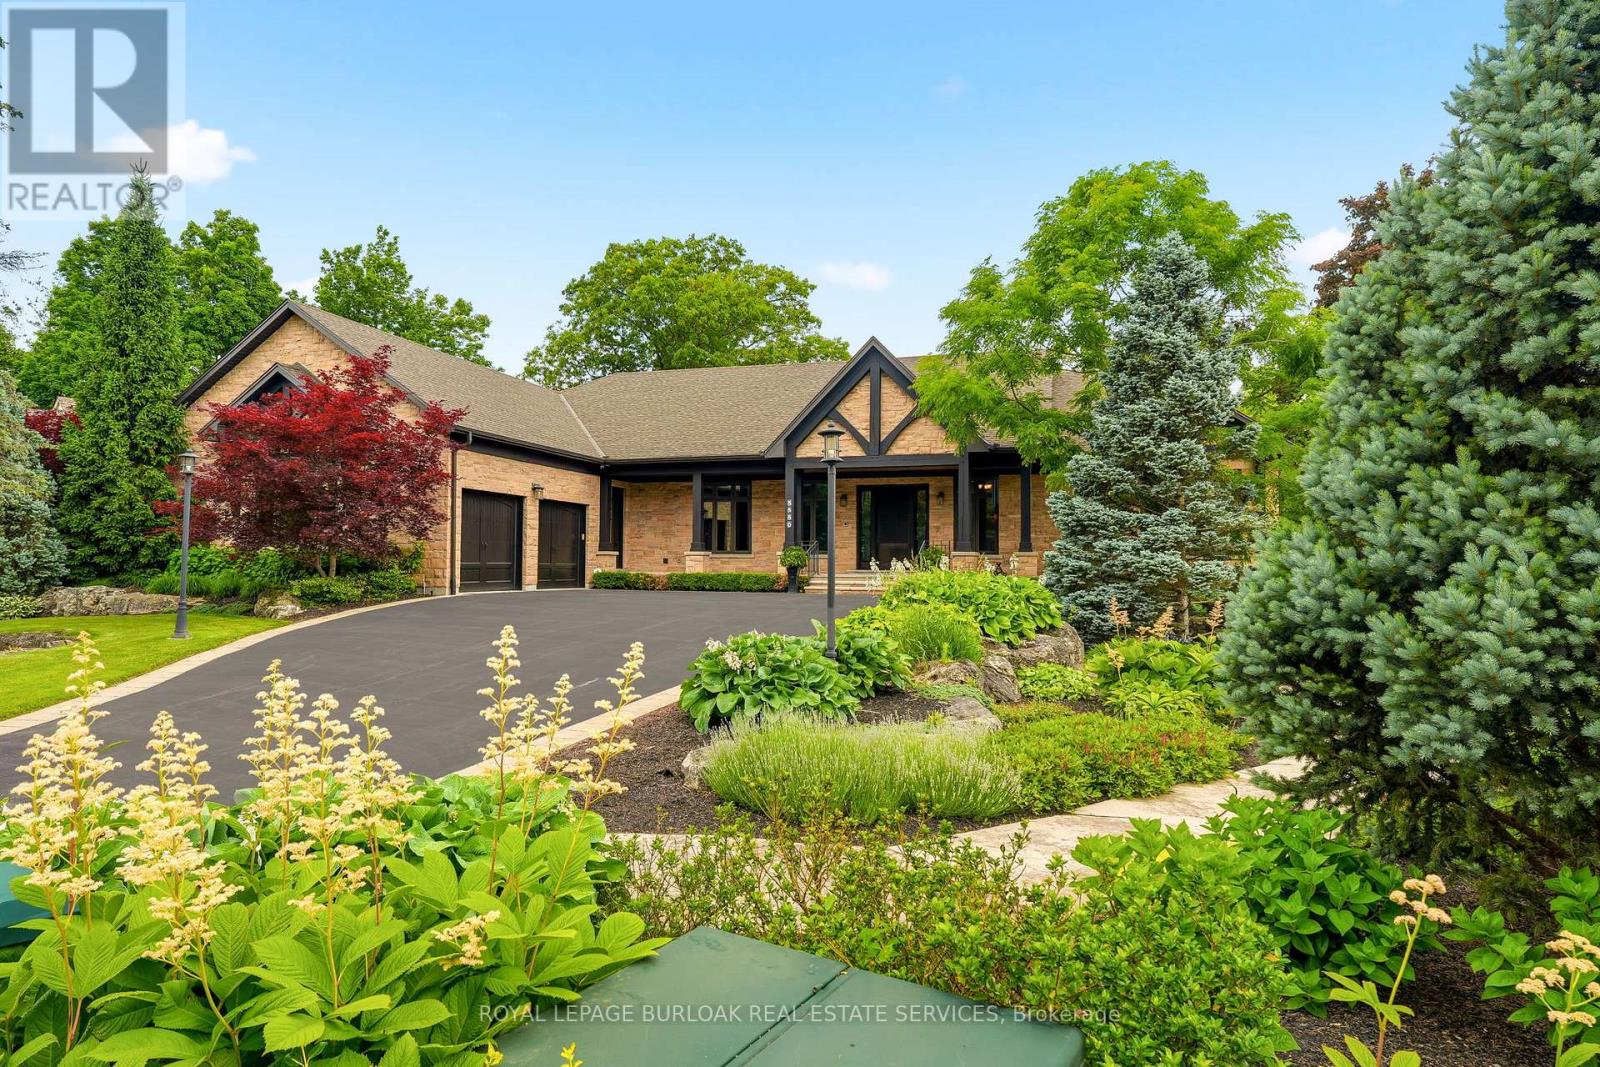
Tucked away on an exclusive private enclave, backing onto ravine and the natural beauty of Bronte Provincial Park, this extraordinary custom-built home offers a rare combination of uncompromising craftsmanship, serene surroundings, and everyday convenience. Designed for both luxurious living and exceptional entertaining, the main level showcases 10-foot ceilings throughout and a breathtaking vaulted great room where the living, dining, and kitchen spaces seamlessly come together beneath dramatic architectural detail. Rich finishes, impeccable millwork, and outstanding attention to detail highlight the exceptional quality of construction found throughout the home.
The thoughtfully designed main floor also features; a welcoming foyer with walk-in closet, elegant powder room, private executive office and 2 expansive primary suites each offering impressive walk-in closets and spa-inspired 5-piece ensuites. Convenient access from the oversized garage leads through a laundry room/pantry area designed for effortless day-to-day living. A true showpiece, the fully enclosed Muskoka-inspired back porch extends the living space almost year-round and is destined to be the heart of every gathering.
Featuring vaulted ceilings, folding windows, motorized screens, a gas fireplace, built-in BBQ w/sink and extra side burners, this remarkable space creates the perfect setting for entertaining family and friends while enjoying views of the beautifully landscaped grounds. The professionally finished lower level continues the home's impressive scale and versatility, offering 2 additional primary-style suites, each w/ walk-in closets and private ensuites. A massive recreation room provides endless possibilities for relaxation and entertainment.
Additionally, a 2-pce bath, separate shower area, and 3 more rooms. To cap things off, a show stopping wine cellar creating the ultimate space to showcase and enjoy a prized collection! An exceptional opportunity to experience luxury living.
Property summary
- MLS® number
- W13476948
- Property type
- Single Family
- Building type
- House
- Title
- Freehold
- Land size
- 112 x 135 FT
- Annual property taxes
- $23,270.24
- Parking
- 8 spaces · Attached Garage, Garage
- Days on market
- 70 days
Features & details
- Heating
- Forced air, Natural gas
- Cooling
- Central air conditioning, Wall unit
- Basement
- Full
- Appliances
- Washer, Refrigerator, Central Vacuum, Dishwasher, Range, Oven, Dryer, Microwave, Cooktop, Freezer, Garburator, Oven - Built-In, Window Coverings, Garage door opener, Garage door opener remote(s)
- Exterior features
- Stone
- Lot features
- Cul-de-sac, Wooded area, Ravine, Sump Pump
- Architectural style
- Bungalow
What would this home cost you?
Based on the $4,198,000 asking price at a 5.00% example rate, semi-annual compounding.
Renanza Realty Inc. can represent you on this property — send an enquiry to arrange a private viewing.
Listing courtesy of ROYAL LEPAGE BURLOAK REAL ESTATE SERVICES, BURLINGTON.
The listing data displayed here is provided in part by the Canadian Real Estate Association (CREA) through its Data Distribution Facility (DDF®) and is drawn from Boards and Associations across Canada. Information is deemed reliable but is not guaranteed accurate by CREA. The listings are held by brokerages other than Renanza Realty unless otherwise noted.
The trademarks REALTOR®, REALTORS® and the REALTOR® logo are controlled by CREA and identify real estate professionals who are members of CREA. The trademarks MLS®, Multiple Listing Service® and the associated logos identify professional services rendered by REALTOR® members of CREA to effect the purchase, sale and lease of real estate as part of a cooperative selling system.