
554 FRONT ROAD
Champlain, Ontario
MLS® X13694946
$549,000
- Status
- Active
- Property type
- House
- MLS® number
- X13694946
- Bedrooms
- 2
- Bathrooms
- 2
- Year built
- —
 1 / 45
Listing description
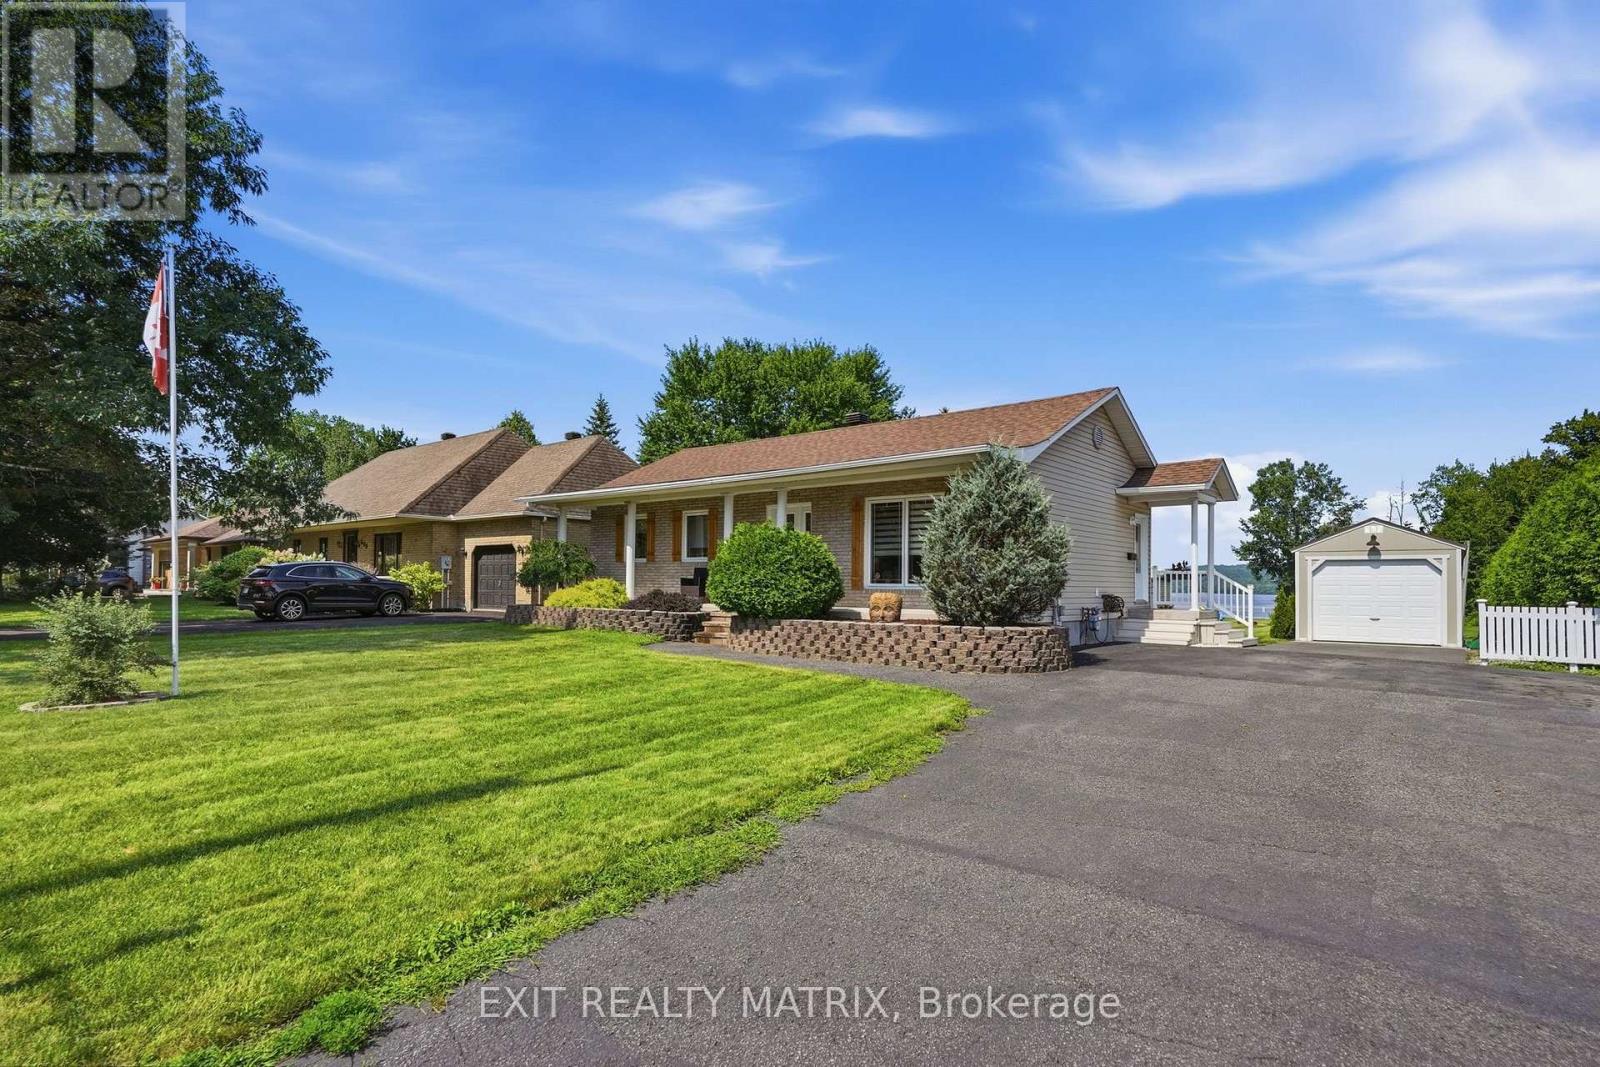
**** OPEN HOUSE SATURDAY SEPTEMBER 5TH 1PM-3PM. BUNGALOW - L'ORIGNAL! Pride of ownership shines throughout this charming and meticulously maintained bungalow, set on a spacious lot with beautiful views of the Ottawa River.
A covered front veranda welcomes you home, while the screened-in porch provides the perfect spot to relax and enjoy the view. Inside, the main floor features a practical kitchen with granite countertops, a spacious dining area accented by a stone wall and accent fireplace, a comfortable living room, primary bedroom and a tastefully renovated full bathroom. The fully finished basement offers plenty of additional living space with ceramic flooring, a family room, second bedroom, bar area that could easily be converted into an additional bedroom, and a partial bathroom with laundry.
Enjoy the large backyard, paved driveway and NEW 12' x 24' detached insulated garage with concrete slab (2023). Recent improvements include roof (2024), freshly painted main floor (2026), new side and rear steps (2026), and foundation parging (July 2026). Wall-mounted A/C with heating, municipal water and sewer.
Located in a welcoming community close to the municipal softball field, elementary school, skate park, parks, camping and beach. A well-cared-for home with plenty of space inside and out!
Property summary
- MLS® number
- X13694946
- Property type
- Single Family
- Building type
- House
- Title
- Freehold
- Land size
- 80 x 174.8 FT
- Annual property taxes
- $2,394.00
- Parking
- 7 spaces · Detached Garage, Garage
- Days on market
- 19 days
Features & details
- Heating
- Heat Pump, Electric, Natural gas
- Cooling
- Wall unit
- Basement
- Finished, Full
- Appliances
- Washer, Refrigerator, Dishwasher, Wall Mounted TV, Stove, Dryer, Blinds
- Exterior features
- Brick, Vinyl siding
- View
- River view
- Architectural style
- Bungalow
What would this home cost you?
Based on the $549,000 asking price at a 5.00% example rate, semi-annual compounding.
Renanza Realty Inc. can represent you on this property — send an enquiry to arrange a private viewing.
Listing courtesy of EXIT REALTY MATRIX, HAWKESBURY.
The listing data displayed here is provided in part by the Canadian Real Estate Association (CREA) through its Data Distribution Facility (DDF®) and is drawn from Boards and Associations across Canada. Information is deemed reliable but is not guaranteed accurate by CREA. The listings are held by brokerages other than Renanza Realty unless otherwise noted.
The trademarks REALTOR®, REALTORS® and the REALTOR® logo are controlled by CREA and identify real estate professionals who are members of CREA. The trademarks MLS®, Multiple Listing Service® and the associated logos identify professional services rendered by REALTOR® members of CREA to effect the purchase, sale and lease of real estate as part of a cooperative selling system.