
553 BLACK RIVER Road
Black River, Nova Scotia
MLS® 202624556
$299,000
- Status
- Active
- Property type
- House
- MLS® number
- 202624556
- Bedrooms
- 3
- Bathrooms
- 1
- Year built
- —
 1 / 25
Listing description
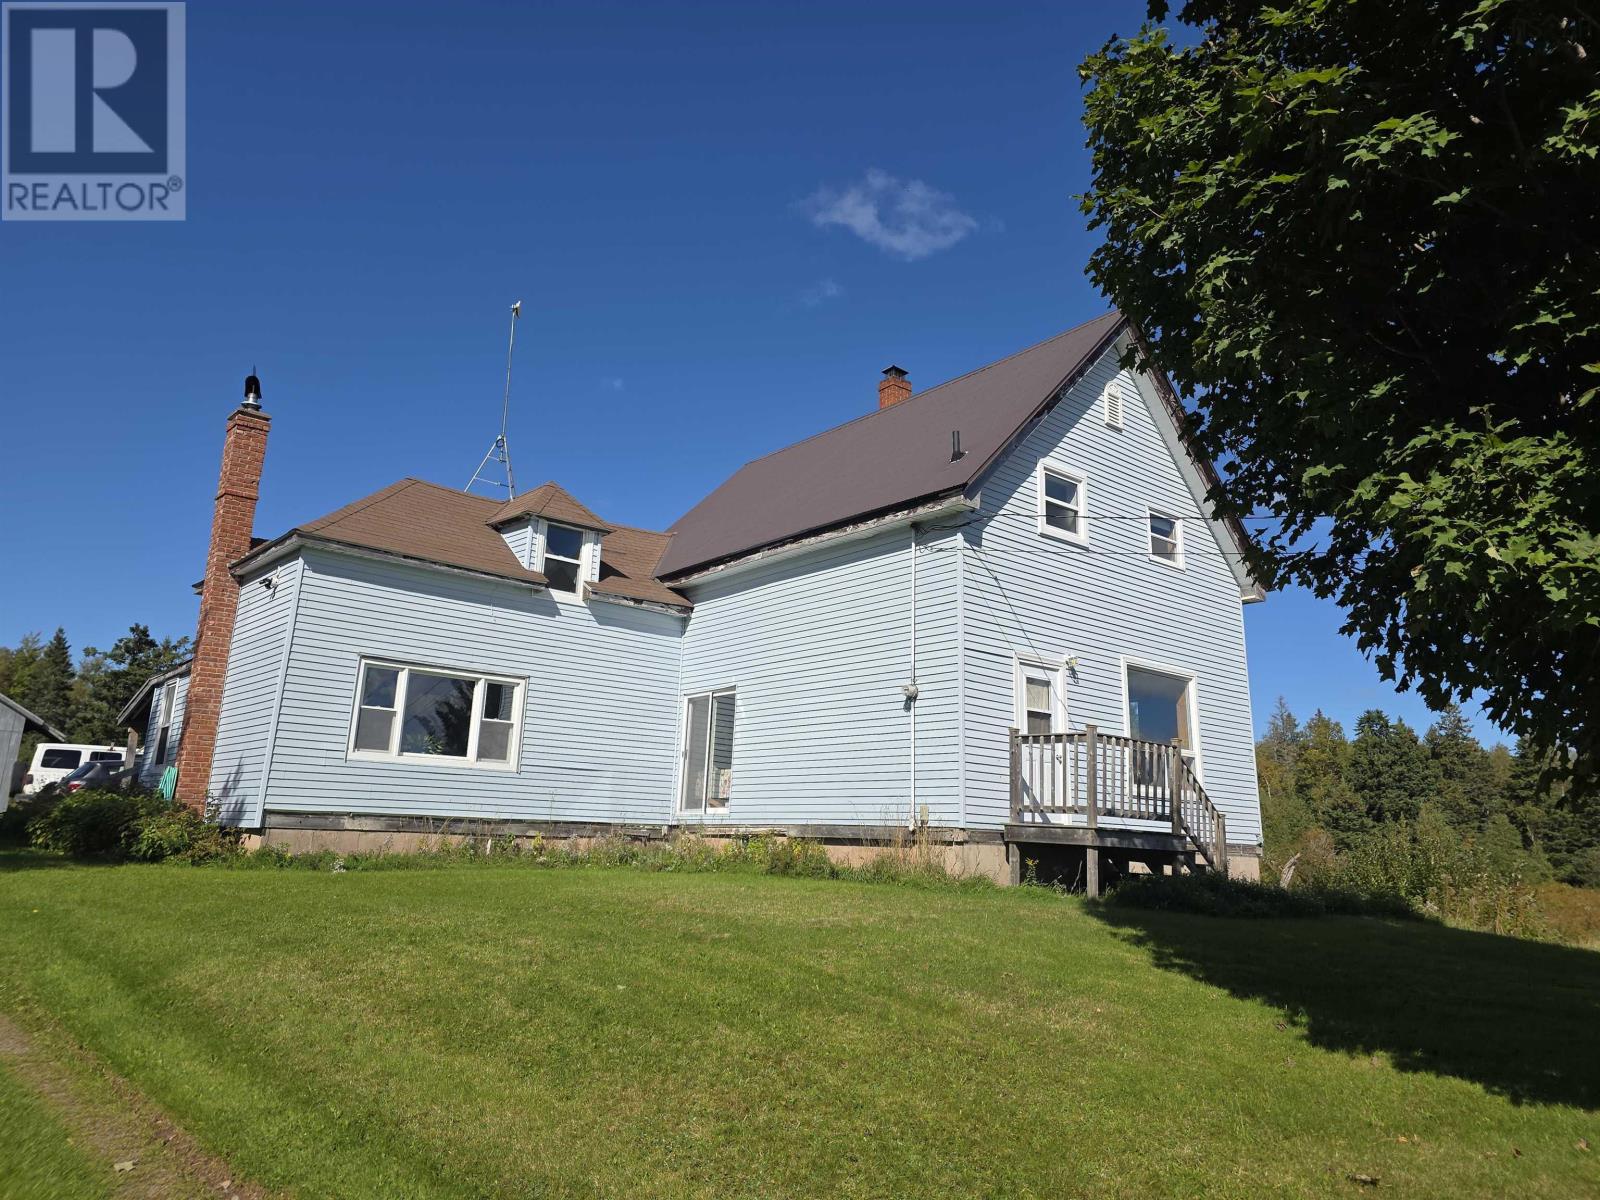
Welcome to 553 Black River Road Your New-to-You Hobby Farm! Just 10 minutes from River John, this private 18. 5-acre property offers space, versatility and plenty of opportunity to embrace a rural lifestyle.
The property features a charming three-bedroom home, a 76' x 30' barn, and an impressive heated and insulated woodworking shop. The barn previously accommodated larger animals and could easily be converted back for livestock, with additional space for firewood, storage or smaller animals. A loft and chicken coop with feeding equipment add even more functionality.
Inside, the home offers a spacious mudroom with firewood storage, a large den with wood stove, country kitchen with a generous pantry, and a cozy pine-finished living room. Upstairs are three bedrooms, including two generous rooms and a smaller bedroom with a huge walk-in closet. The bright bathroom has been updated within the past five years.
Improvements include most replacement windows, upgraded attic wiring and a heat pump added in 2019. Heating is provided by a wood/oil combination furnace, heat pump and main-floor wood stove. With 18.
5 acres to explore, there's room for gardening, ATVs, snowmobiling, hunting or creating your own hobby farm. The East Branch River John River is directly across the road, offering easy access to nature and fishing. Enjoy peaceful country living while remaining close to amenitiesless than 20 minutes to the ocean, under 30 minutes to Tatamagouche and approximately 25 minutes to historical town of Pictou.
If you're looking for space, privacy and the freedom to create your own rural lifestyle, 553 Black River Road is worth a look!
Property summary
- MLS® number
- 202624556
- Property type
- Single Family
- Building type
- House
- Square footage
- 1,772 sq ft
- Title
- Freehold
- Land size
- 18.5 acres
- Parking
- Detached Garage, Garage
- Days on market
- 3 days
Features & details
- Heating
- Heat Pump, Oil, Electric, Wood, Furnace
- Cooling
- Heat Pump
- Basement
- Full, Walk out
- Flooring
- Hardwood, Laminate, Other, Wood
- Appliances
- Washer, Refrigerator, Gas stove(s), Dryer
- Exterior features
- Vinyl
- Lot features
- Treed, Sloping, Balcony, Walk-In Closet
What would this home cost you?
Based on the $299,000 asking price at a 5.00% example rate, semi-annual compounding.
Renanza Realty Inc. can represent you on this property — send an enquiry to arrange a private viewing.
Listing courtesy of RE/MAX Fairlane Realty, Truro.
The listing data displayed here is provided in part by the Canadian Real Estate Association (CREA) through its Data Distribution Facility (DDF®) and is drawn from Boards and Associations across Canada. Information is deemed reliable but is not guaranteed accurate by CREA. The listings are held by brokerages other than Renanza Realty unless otherwise noted.
The trademarks REALTOR®, REALTORS® and the REALTOR® logo are controlled by CREA and identify real estate professionals who are members of CREA. The trademarks MLS®, Multiple Listing Service® and the associated logos identify professional services rendered by REALTOR® members of CREA to effect the purchase, sale and lease of real estate as part of a cooperative selling system.