
5528 WALTON ROAD
Richmond, British Columbia
MLS® R3162838
$4,398,888
- Status
- Active
- Property type
- House
- MLS® number
- R3162838
- Bedrooms
- 5
- Bathrooms
- 6
- Year built
- 2021
 1 / 36
Listing description
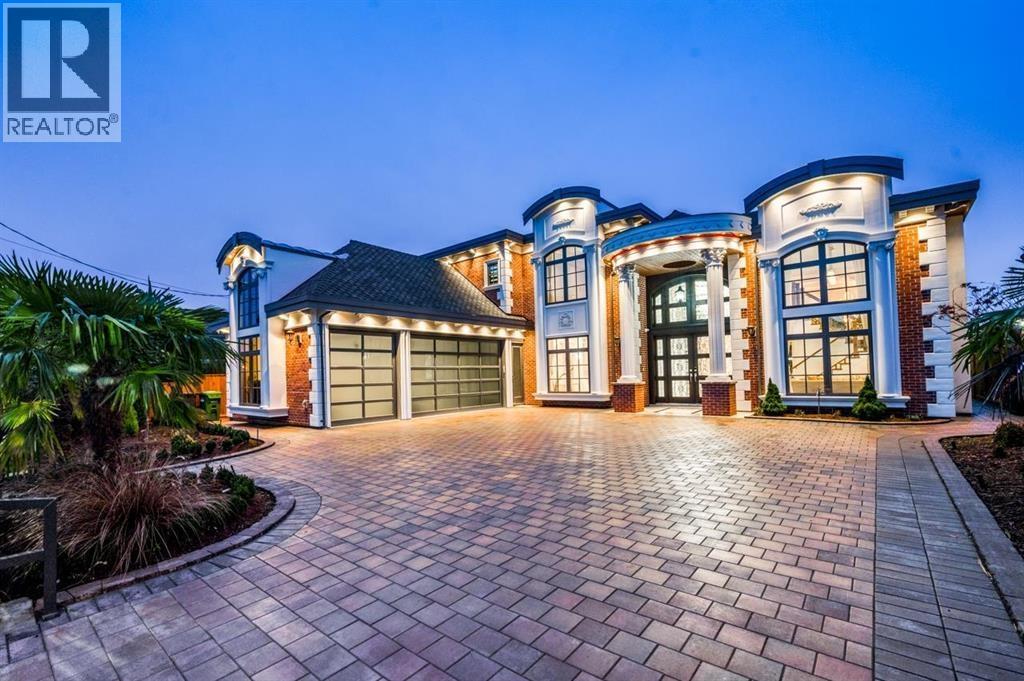
A true masterpiece in prestigious Riverdale! Built by a highly reputable luxury home builder, this exceptional custom residence offers 4,528 square ft of elegant living space on a rare 10,650 square ft lot with impressive 71´ frontage. Designed for luxurious living, this stunning home features 5 spacious ensuite bedrooms & 5.
5 baths, soaring 16´ ceilings in the grand living area, and over 12´ ceilings in the luxurious primary suite. Gourmet chef´s kitchen with premium Miele appliances, solid slab countertops, oversized island & custom cabinetry. Enjoy a functional media room, radiant floor heating, A/C, HRV, security system, and 3-car garage.
Includes 2-5-10 New Home Warranty. Prime Riverdale location just steps to Blair Elementary, Burnett Secondary, parks, shopping, community centre & easy access to Vancouver. A rare opportunity to own a world-class luxury home in one of Richmond´s most sought-after neighbourhoods!
Open House Sat Sep 12th 3 to 5 pm.
Property summary
- MLS® number
- R3162838
- Property type
- Single Family
- Building type
- House
- Square footage
- 4,528 sq ft
- Title
- Freehold
- Land size
- 10650 square feet
- Built in
- 2021
- Annual property taxes
- $14,728.17
- Parking
- 12 spaces · Garage
- Days on market
- 11 days
Features & details
- Heating
- Radiant heat
- Cooling
- Air Conditioned
- Appliances
- All, Refrigerator, Central Vacuum, Oven - Built-In
- Lot features
- Central location, Private setting
- Architectural style
- 2 Level
What would this home cost you?
Based on the $4,398,888 asking price at a 5.00% example rate, semi-annual compounding.
Renanza Realty Inc. can represent you on this property — send an enquiry to arrange a private viewing.
Listing courtesy of RE/MAX City Realty, Vancouver.
The listing data displayed here is provided in part by the Canadian Real Estate Association (CREA) through its Data Distribution Facility (DDF®) and is drawn from Boards and Associations across Canada. Information is deemed reliable but is not guaranteed accurate by CREA. The listings are held by brokerages other than Renanza Realty unless otherwise noted.
The trademarks REALTOR®, REALTORS® and the REALTOR® logo are controlled by CREA and identify real estate professionals who are members of CREA. The trademarks MLS®, Multiple Listing Service® and the associated logos identify professional services rendered by REALTOR® members of CREA to effect the purchase, sale and lease of real estate as part of a cooperative selling system.