
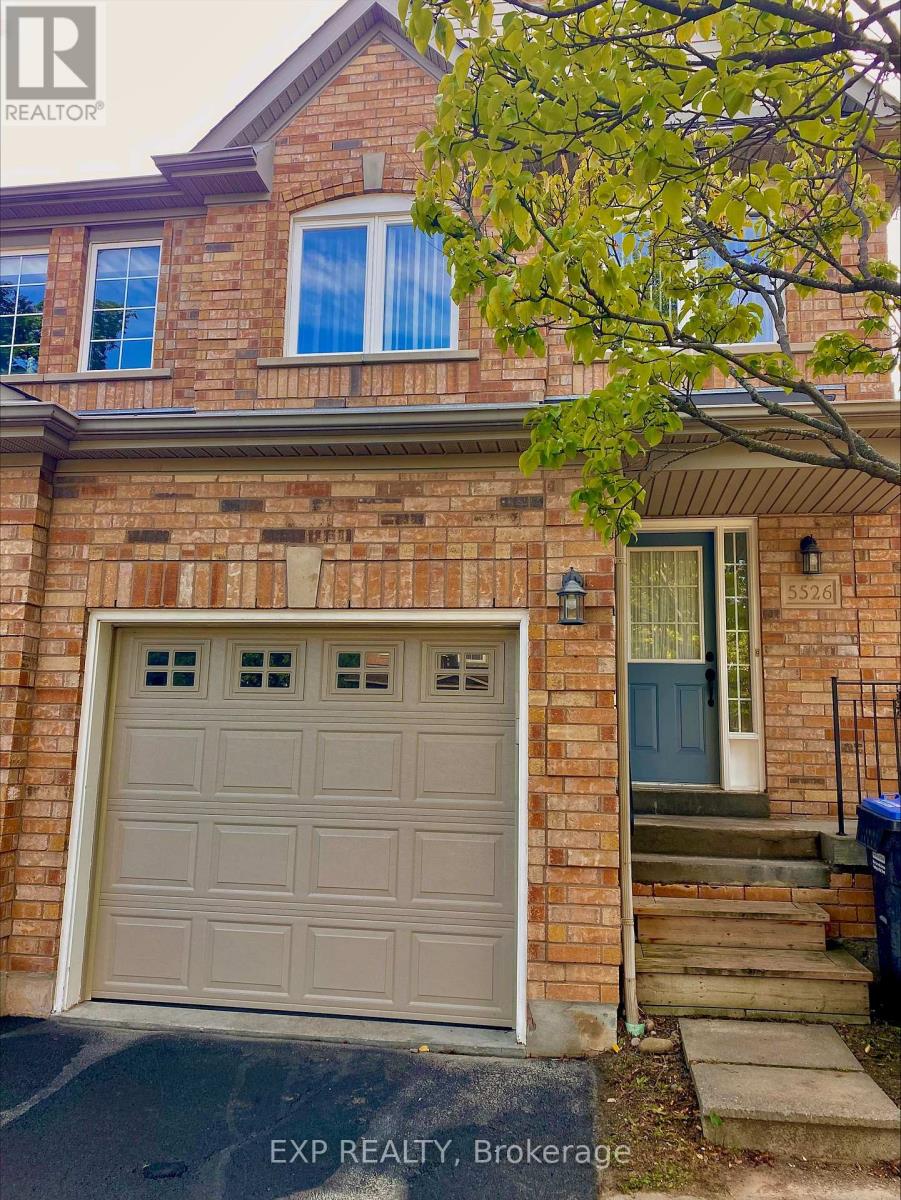
5526 CREDITRISE PLACE W
Mississauga (Central Erin Mills), Ontario
MLS® W14123182
$949,999
- Status
- Active
- Property type
- House
- MLS® number
- W14123182
- Bedrooms
- 4
- Bathrooms
- 3
- Year built
- —
 1 / 23
Listing description
CENTRAL ERIN MILLS Large Semi In High Demand Central Erin Mills. This 3 Bdrm, 2. 5 Washroom Home.
This home is located within the boundaries of top-ranked schools, including Vista Heights Public School, St. Aloysius Gonzaga, and John Fraser Secondary School. Walking distance to Streetsville GO Station, and just minutes from Erin Mills Town Centre, Credit Valley Hospital, and numerous parks, trails, and recreational facilities.
Easy access to major highways (401, 403, 407) and public transit makes commuting a breeze. Roof ( 2014 ),Fridge (2016), Flooring (2016), Windows for the front 2 bedrooms (2016), Furnace (2020), Garage door plus electric door opener (2020), Sink and faucet in master bedroom ensuite (2022), Stove (2026). Backyard.
2 Car Driveway With No Sidewalk. 3 Minutes Drive To Streetsville Go Station As Per Google Map.
Property summary
- MLS® number
- W14123182
- Property type
- Single Family
- Building type
- House
- Title
- Freehold
- Land size
- 23.9 x 105.3 FT
- Annual property taxes
- $5,950.82
- Parking
- 2 spaces · Attached Garage, Garage
- Days on market
- 7 days
Features & details
- Heating
- Forced air, Natural gas
- Cooling
- Central air conditioning
- Basement
- Finished, N/A
- Flooring
- Laminate, Ceramic
- Appliances
- All, Washer, Refrigerator, Water meter, Dishwasher, Stove, Dryer, Hood Fan, Garage door opener remote(s)
- Exterior features
- Brick, Aluminum siding
What would this home cost you?
Based on the $949,999 asking price at a 5.00% example rate, semi-annual compounding.
Renanza Realty Inc. can represent you on this property — send an enquiry to arrange a private viewing.
Listing courtesy of EXP REALTY, TORONTO.
The listing data displayed here is provided in part by the Canadian Real Estate Association (CREA) through its Data Distribution Facility (DDF®) and is drawn from Boards and Associations across Canada. Information is deemed reliable but is not guaranteed accurate by CREA. The listings are held by brokerages other than Renanza Realty unless otherwise noted.
The trademarks REALTOR®, REALTORS® and the REALTOR® logo are controlled by CREA and identify real estate professionals who are members of CREA. The trademarks MLS®, Multiple Listing Service® and the associated logos identify professional services rendered by REALTOR® members of CREA to effect the purchase, sale and lease of real estate as part of a cooperative selling system.