
5524 FRASER STREET
Niagara Falls (Cherrywood), Ontario
MLS® X14158520
$550,000
- Status
- Active
- Property type
- House
- MLS® number
- X14158520
- Bedrooms
- 4
- Bathrooms
- 2
- Year built
- —
 1 / 47
Listing description
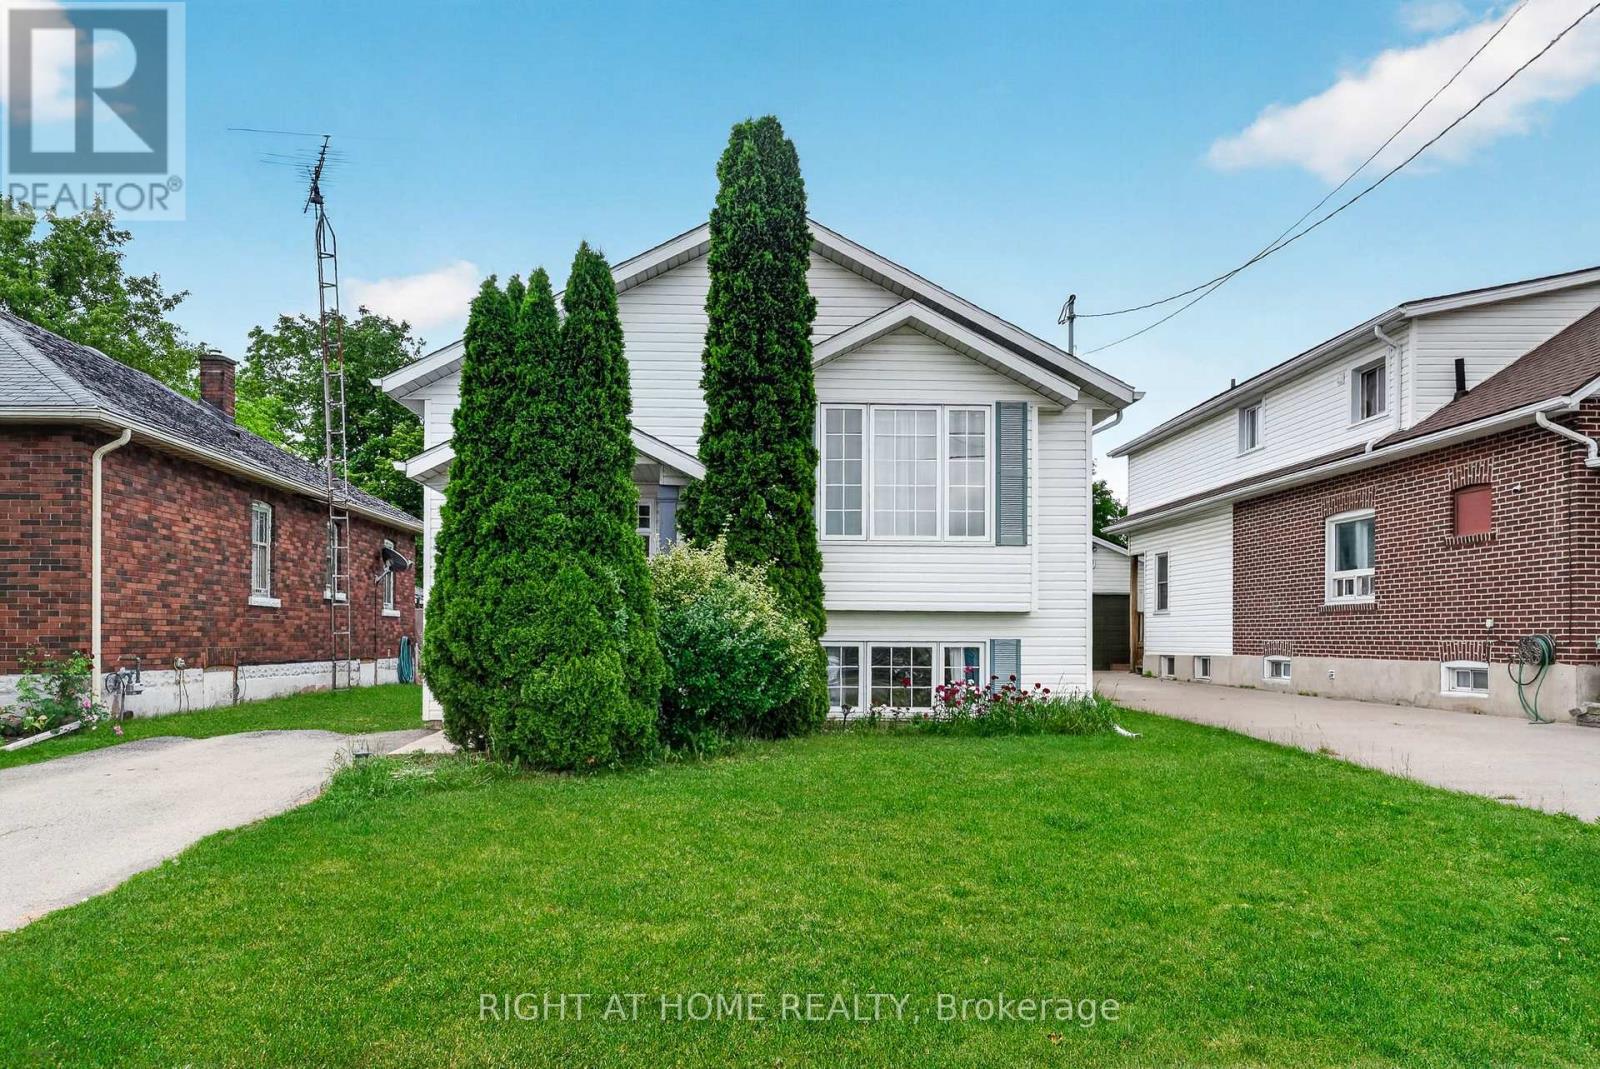
Welcome to 5524 Fraser St, a beautifully upgraded raised bungalow on a quiet cul de sac in Niagara Falls, with no front or rear neighbours for exceptional privacy. Minutes from the Falls, parks, trails, schools, shopping, dining and major highways, it offers the perfect balance of convenience and calm. With over $30,000 in recent upgrades, the bright main level features 9 foot ceilings, an open layout, and a kitchen with stainless steel appliances, generous cabinetry and a moveable island.
It flows into the living and dining areas, finished with elegant French doors. The private backyard is made for relaxing and entertaining: a 14' x 16' deck (2023), retractable roof gazebo (2022), glass panel railings, privacy fencing and an upgraded shed (2023), surrounded by mature greenery, blueberries and raspberries. The fully finished lower level also has 9 foot ceilings and large above grade windows.
It includes a spacious family room, a guest bedroom, a modern 3 piece bath with an oversized glass shower, under stair storage and a laundry/utility room. Key updates: furnace and A/C (2021), sump pump with battery backup and backwater valve (2021), new basement and bathroom flooring (2022). Also features an instant water heater (rental), a 2 car driveway and low property taxes.
Move in ready and meticulously maintained.
Property summary
- MLS® number
- X14158520
- Property type
- Single Family
- Building type
- House
- Title
- Freehold
- Land size
- 40 x 150 FT
- Annual property taxes
- $3,322.88
- Parking
- 2 spaces · No Garage
- Days on market
- 1 day
Features & details
- Heating
- Forced air, Natural gas
- Cooling
- Central air conditioning
- Basement
- Finished, Full
- Flooring
- Hardwood
- Appliances
- Washer, Refrigerator, Water meter, Dishwasher, Stove, Dryer, Blinds
- Exterior features
- Vinyl siding
- Lot features
- Cul-de-sac, Carpet Free, Gazebo
- Community features
- Community Centre
- Architectural style
- Raised bungalow
What would this home cost you?
Based on the $550,000 asking price at a 5.00% example rate, semi-annual compounding.
Renanza Realty Inc. can represent you on this property — send an enquiry to arrange a private viewing.
Listing courtesy of RIGHT AT HOME REALTY, BURLINGTON.
The listing data displayed here is provided in part by the Canadian Real Estate Association (CREA) through its Data Distribution Facility (DDF®) and is drawn from Boards and Associations across Canada. Information is deemed reliable but is not guaranteed accurate by CREA. The listings are held by brokerages other than Renanza Realty unless otherwise noted.
The trademarks REALTOR®, REALTORS® and the REALTOR® logo are controlled by CREA and identify real estate professionals who are members of CREA. The trademarks MLS®, Multiple Listing Service® and the associated logos identify professional services rendered by REALTOR® members of CREA to effect the purchase, sale and lease of real estate as part of a cooperative selling system.