
5522 DEERHORN LANE
North Vancouver, British Columbia
MLS® R3155818
$2,888,000
- Status
- Active
- Property type
- House
- MLS® number
- R3155818
- Bedrooms
- 4
- Bathrooms
- 4
- Year built
- 1981
 1 / 38
Listing description
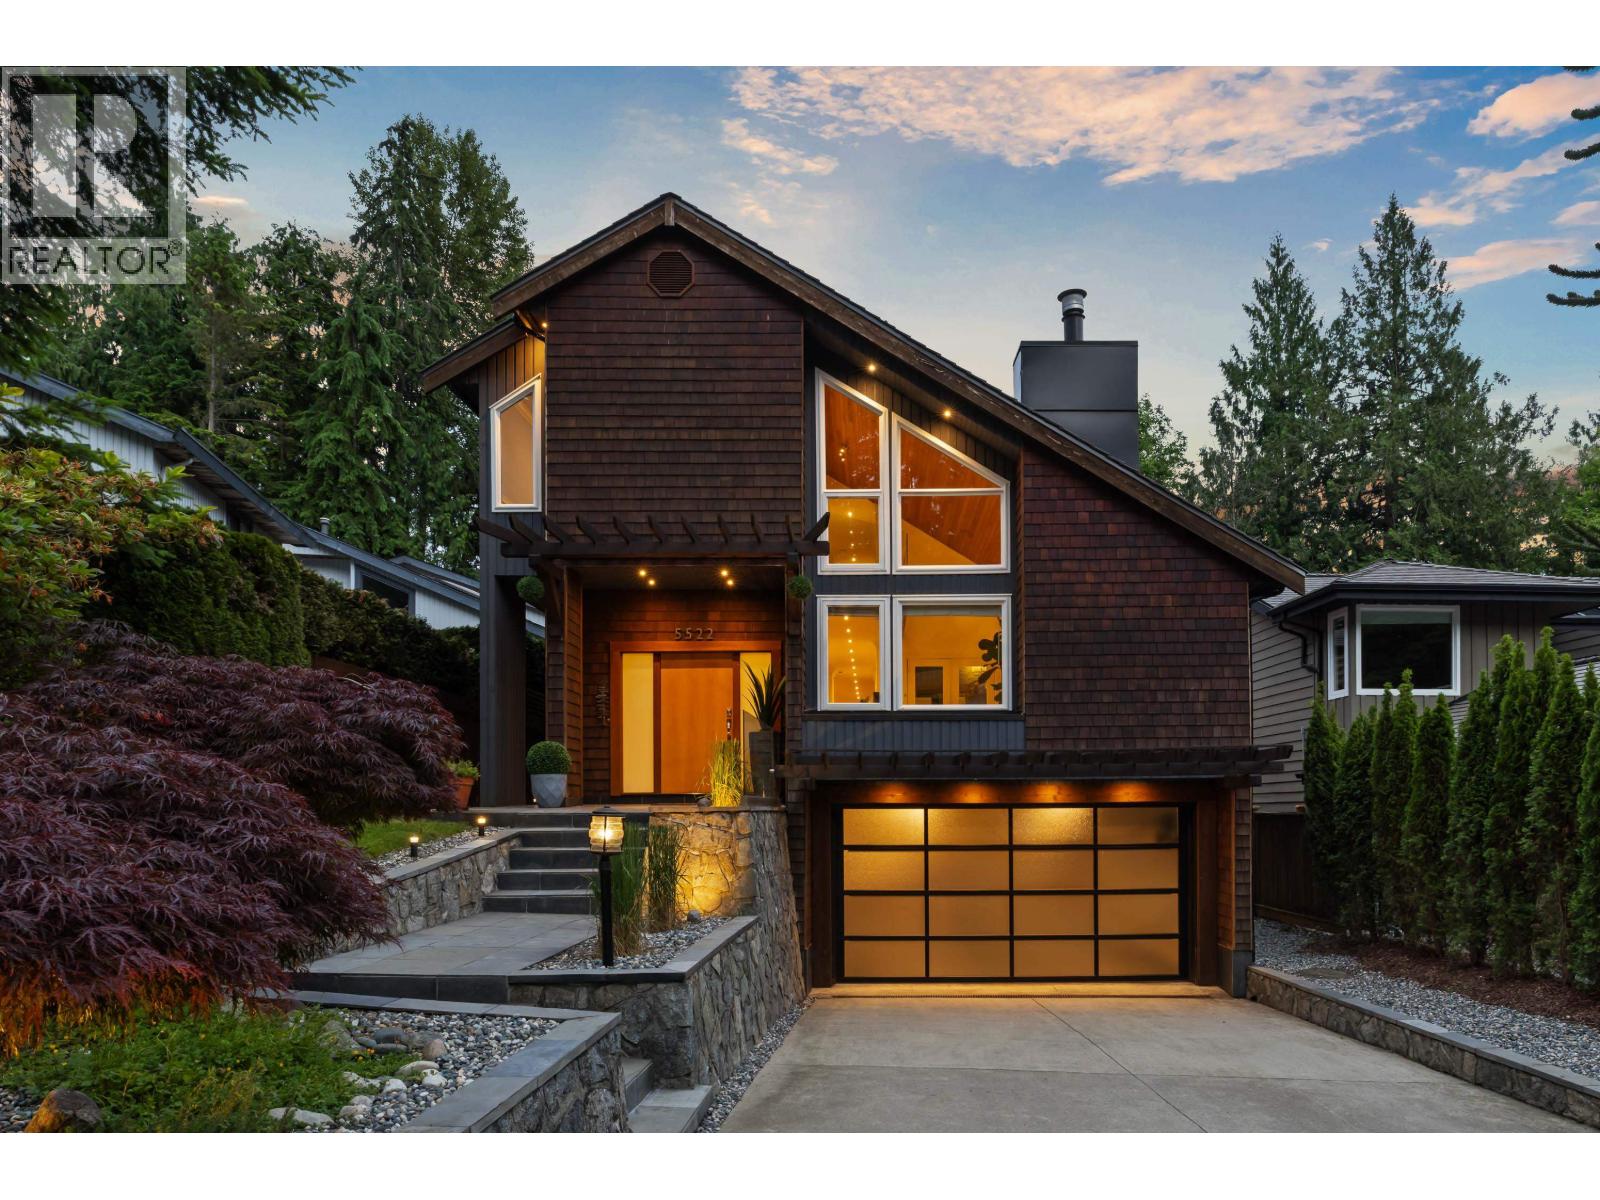
Spectacularly reimagined contemporary residence on a quiet cul-de-sac minutes from Edgemont Village. Extensively renovated with exceptional quality and attention to detail throughout, this stunning home offers 4 Beds/3. 5 Bath with 5,000 sq.
ft. across three expansive levels. The main floor features a bright open-concept design with a custom chef´s kitchen, premium appliances, large island, and seamless flow to the family and dining areas.
Soaring vaulted ceilings enhance the elegant living spaces, opening to a covered outdoor lounge with fireplace and a private, fully fenced backyard. Upstairs offers a luxurious primary retreat with spa-inspired ensuite and two spacious secondary bedrooms. The walk-out lower level includes a large recreation room, kitchen, guest bedroom, laundry, and abundant storage.
An oversized garage with workshop space provides room for multiple vehicles and hobbies alike. New roof installed in 2022. Ideally located minutes from top-rated schools, parks, skiing and world-class hiking trails.
Property summary
- MLS® number
- R3155818
- Property type
- Single Family
- Building type
- House
- Square footage
- 5,296 sq ft
- Title
- Freehold
- Land size
- 7152 square feet
- Built in
- 1981
- Annual property taxes
- $8,822.32
- Parking
- 6 spaces · Garage
- Days on market
- 22 days
Features & details
- Heating
- Baseboard heaters, Hot Water
- Basement
- Finished, Separate entrance, Unknown
- Lot features
- Central location, Treed
What would this home cost you?
Based on the $2,888,000 asking price at a 5.00% example rate, semi-annual compounding.
Renanza Realty Inc. can represent you on this property — send an enquiry to arrange a private viewing.
Listing courtesy of Angell, Hasman & Associates Realty Ltd., West Vancouver.
The listing data displayed here is provided in part by the Canadian Real Estate Association (CREA) through its Data Distribution Facility (DDF®) and is drawn from Boards and Associations across Canada. Information is deemed reliable but is not guaranteed accurate by CREA. The listings are held by brokerages other than Renanza Realty unless otherwise noted.
The trademarks REALTOR®, REALTORS® and the REALTOR® logo are controlled by CREA and identify real estate professionals who are members of CREA. The trademarks MLS®, Multiple Listing Service® and the associated logos identify professional services rendered by REALTOR® members of CREA to effect the purchase, sale and lease of real estate as part of a cooperative selling system.