
552 Rogers Avenue
Picture Butte, Alberta
MLS® A2327244
$610,000
- Status
- Active
- Property type
- House
- MLS® number
- A2327244
- Bedrooms
- 6
- Bathrooms
- 3
- Year built
- 2019
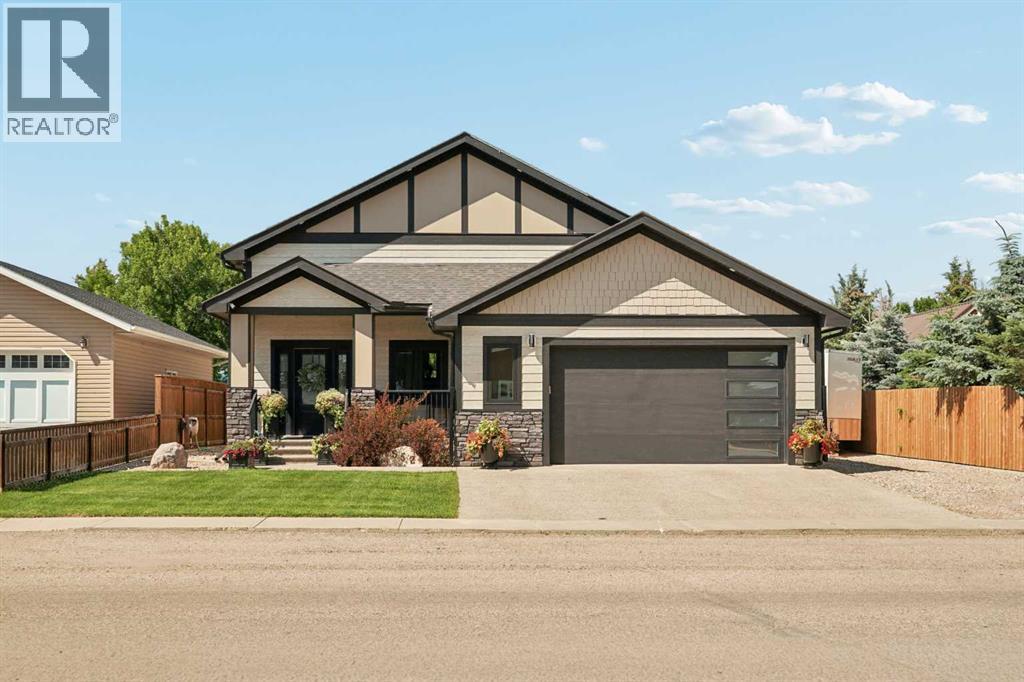 1 / 49
Listing description
Fall in love the moment you walk through the door! This stunning custom-built 6-bedroom bi-level offers exceptional craftsmanship, thoughtful design, and all the high-end finishes today's buyers are looking for. From the moment you step inside, you'll be welcomed by a spacious entryway featuring a built-in bench, coat hooks, and a striking cascading light fixture that creates an elegant first impression.
The bright, open-concept main floor is perfect for both everyday living and entertaining. Cozy up around the beautiful gas fireplace or gather with family and friends in the inviting dining area. The gorgeous kitchen is sure to impress with abundant cabinetry, ample workspace, and a convenient breakfast bar all with granite countertops and spacious pantry.
The main level features three spacious bedrooms, including a beautiful primary retreat complete with a walk-in closet and a private 4-piece ensuite. Two additional bedrooms, a versatile office or playroom, and main floor 4 piece bathroom complete this thoughtfully designed level. Downstairs, you'll discover even more space with three generous bedrooms, a large family room, a full laundry room, a stylish bathroom with a walk-in shower, and the added efficiency of a tankless water heater.
Step outside to enjoy your own private backyard oasis. Relax on the elevated deck overlooking the patio, all within a fully fenced yard featuring underground sprinklers in both the front and back for easy maintenance. Offering the perfect blend of modern finishes, functional living space, and small-town charm, this exceptional home is ready to welcome its next family.
Don't miss your opportunity to make it yours — book your private showing today!
Property summary
- MLS® number
- A2327244
- Property type
- Single Family
- Building type
- House
- Square footage
- 1,534 sq ft
- Title
- Freehold
- Land size
- 9150 square feet
- Built in
- 2019
- Annual property taxes
- $5,539.78
- Parking
- 6 spaces · Attached Garage, Parking Pad
- Days on market
- 60 days
Features & details
- Heating
- Forced air
- Cooling
- Central air conditioning
- Basement
- Finished, Full
- Flooring
- Tile, Laminate, Carpeted
- Appliances
- Washer, Refrigerator, Dishwasher, Stove, Dryer, Microwave, Window Coverings
- Exterior features
- Stone
- Lot features
- Closet Organizers
- Architectural style
- Bi-level
What would this home cost you?
Based on the $610,000 asking price at a 5.00% example rate, semi-annual compounding.
Renanza Realty Inc. can represent you on this property — send an enquiry to arrange a private viewing.
Listing courtesy of Onyx Realty Ltd., Lethbridge.
The listing data displayed here is provided in part by the Canadian Real Estate Association (CREA) through its Data Distribution Facility (DDF®) and is drawn from Boards and Associations across Canada. Information is deemed reliable but is not guaranteed accurate by CREA. The listings are held by brokerages other than Renanza Realty unless otherwise noted.
The trademarks REALTOR®, REALTORS® and the REALTOR® logo are controlled by CREA and identify real estate professionals who are members of CREA. The trademarks MLS®, Multiple Listing Service® and the associated logos identify professional services rendered by REALTOR® members of CREA to effect the purchase, sale and lease of real estate as part of a cooperative selling system.