
5518 52 Street Close
Bashaw, Alberta
MLS® A2319193
$549,000
- Status
- Active
- Property type
- House
- MLS® number
- A2319193
- Bedrooms
- 4
- Bathrooms
- 4
- Year built
- 2015
 1 / 30
Listing description
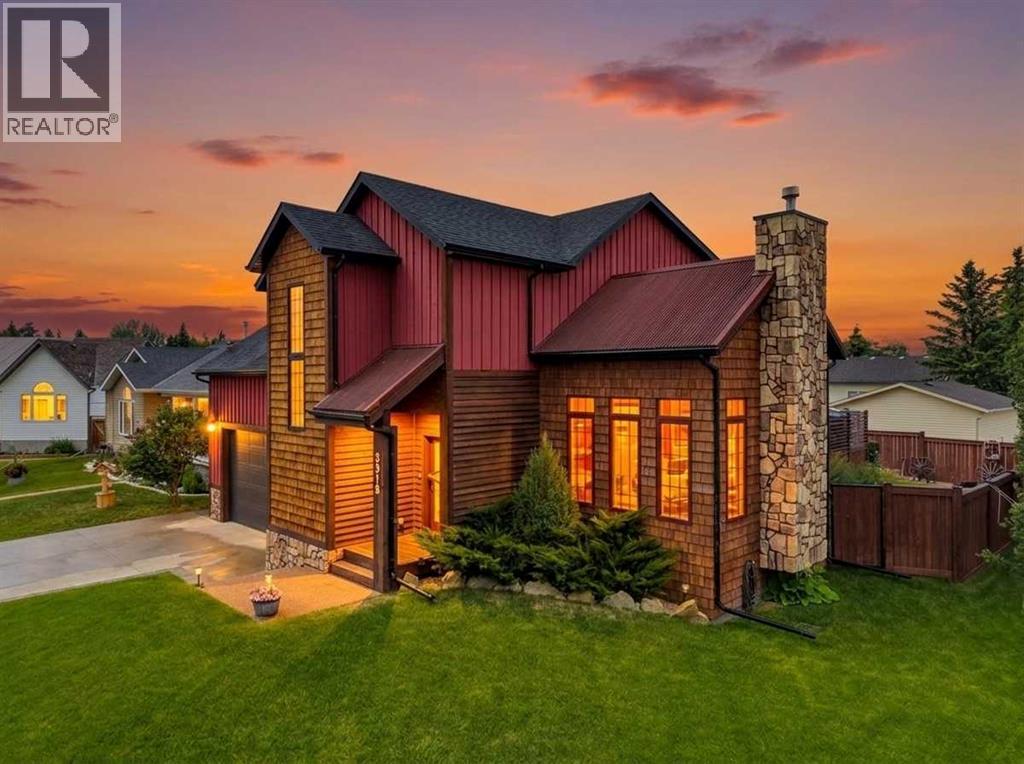
Modern Farmhouse Living with Serious Wow-Factor! Located in a Quiet Cul-de-Sac with over 2,000 Sq Ft of thoughtful design. Experience a custom crafted 2-storey home where modern farmhouse style meets everyday comfort.
With 4 bedrooms, 4 bathrooms, and beautifully finished living space, this home delivers comfort, character, and room for everyone. Step inside the spacious foyer to an inviting main floor where an open-concept layout is anchored by a floor-to-ceiling stone fireplace—a true showpiece that sets the tone for the entire home. Large windows fill the space with natural light, highlighting the warm finishes.
A standout kitchen with timeless wood cabinetry, an oversized island offering ample workspace, and a walk-in pantry that provides exceptional storage and convenience. The upper level features 3 generous bedrooms, including a lovely primary suite complete with a walk-in closet and a private ensuite boasting a double-size tiled shower and double sinks. The fully developed basement adds even more versatility with in- floor heating, a large family room, a fourth bedroom, and a fourth bathroom—perfect for guests, teens, or a quiet retreat.
Outside, the curb appeal is exceptional, and the backyard is designed for year-round enjoyment. You’ll love the deck, hot tub, underground sprinklers, and fenced yard—all set within a peaceful cul-de-sac location. The 22' x 38' oversized & heated garage is a rare find, with 220 wiring, hot & cold water and offering plenty of room for vehicles, storage, and even your boat.
Small town living has never been better!
Property summary
- MLS® number
- A2319193
- Property type
- Single Family
- Building type
- House
- Square footage
- 2,080 sq ft
- Title
- Freehold
- Land size
- 6000 square feet
- Built in
- 2015
- Annual property taxes
- $4,922.00
- Parking
- 3 spaces · Attached Garage
- Days on market
- 77 days
Features & details
- Heating
- Forced air, In Floor Heating, Natural gas
- Cooling
- Central air conditioning
- Basement
- Finished, Full
- Flooring
- Laminate, Carpeted
- Appliances
- Washer, Refrigerator, Dishwasher, Stove, Dryer, Microwave
- Exterior features
- Brick, Wood siding
- Lot features
- Cul-de-sac, Back lane, Closet Organizers, Gas BBQ Hookup
- Community features
- Lake Privileges
What would this home cost you?
Based on the $549,000 asking price at a 5.00% example rate, semi-annual compounding.
Renanza Realty Inc. can represent you on this property — send an enquiry to arrange a private viewing.
Listing courtesy of Century 21 Maximum, Red Deer.
The listing data displayed here is provided in part by the Canadian Real Estate Association (CREA) through its Data Distribution Facility (DDF®) and is drawn from Boards and Associations across Canada. Information is deemed reliable but is not guaranteed accurate by CREA. The listings are held by brokerages other than Renanza Realty unless otherwise noted.
The trademarks REALTOR®, REALTORS® and the REALTOR® logo are controlled by CREA and identify real estate professionals who are members of CREA. The trademarks MLS®, Multiple Listing Service® and the associated logos identify professional services rendered by REALTOR® members of CREA to effect the purchase, sale and lease of real estate as part of a cooperative selling system.