
5518 52 Street
Olds, Alberta
MLS® A2296503
$689,900
- Status
- Active
- Property type
- House
- MLS® number
- A2296503
- Bedrooms
- 3
- Bathrooms
- 2
- Year built
- 2026
 1 / 21
Listing description
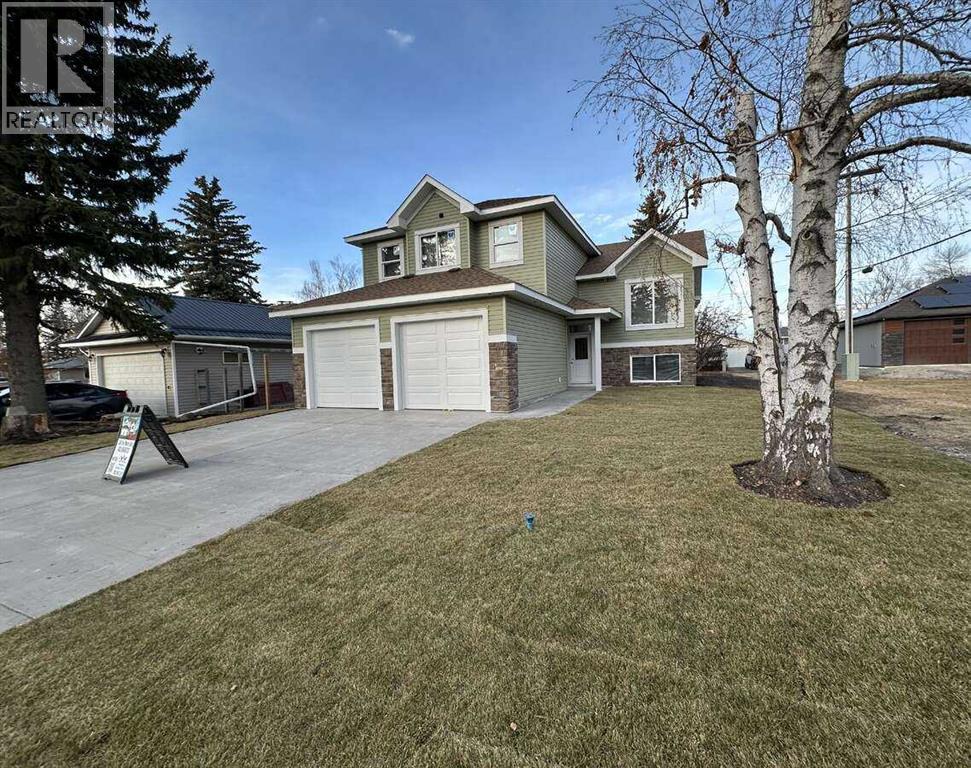
*** For more information, please click the "More Information" button. *** Modern Living at its best! Step into this gorgeous, newly built home that blends comfort, and style.
Perfect for families, first-time buys or anyone looking for a fresh start in a beautiful space. A bright open-concept with a lot of natural light. Modern kitchen with sleek countertops, and ample storage.
Spacious primary bedroom featuring a private bath with dual sinks and a walk in closet. Two additional bedrooms ideal for family, guests or home office. Attached oversized garage.
Stylish finishes throughout and move-in ready. Large back yard with mature trees. Located in an established area and close to schools.
Includes new home warranty and immediate possession. This home is brand new built with energy efficient design and convenient features to help make life a easier.
Property summary
- MLS® number
- A2296503
- Property type
- Single Family
- Building type
- House
- Square footage
- 1,444 sq ft
- Title
- Freehold
- Land size
- 5882 square feet
- Built in
- 2026
- Annual property taxes
- $1,400.00
- Parking
- 4 spaces · Attached Garage, Parking Pad
- Days on market
- 154 days
Features & details
- Heating
- Forced air, Natural gas
- Cooling
- None
- Basement
- Unfinished, Full
- Flooring
- Tile, Carpeted, Vinyl
- Appliances
- Refrigerator, Dishwasher, Stove, Microwave Range Hood Combo
- Exterior features
- Concrete, Stone, Vinyl siding
- Lot features
- Treed, Back lane, PVC window, Closet Organizers, No Smoking Home
What would this home cost you?
Based on the $689,900 asking price at a 5.00% example rate, semi-annual compounding.
Renanza Realty Inc. can represent you on this property — send an enquiry to arrange a private viewing.
Listing courtesy of Easy List Realty, Edmonton.
The listing data displayed here is provided in part by the Canadian Real Estate Association (CREA) through its Data Distribution Facility (DDF®) and is drawn from Boards and Associations across Canada. Information is deemed reliable but is not guaranteed accurate by CREA. The listings are held by brokerages other than Renanza Realty unless otherwise noted.
The trademarks REALTOR®, REALTORS® and the REALTOR® logo are controlled by CREA and identify real estate professionals who are members of CREA. The trademarks MLS®, Multiple Listing Service® and the associated logos identify professional services rendered by REALTOR® members of CREA to effect the purchase, sale and lease of real estate as part of a cooperative selling system.