
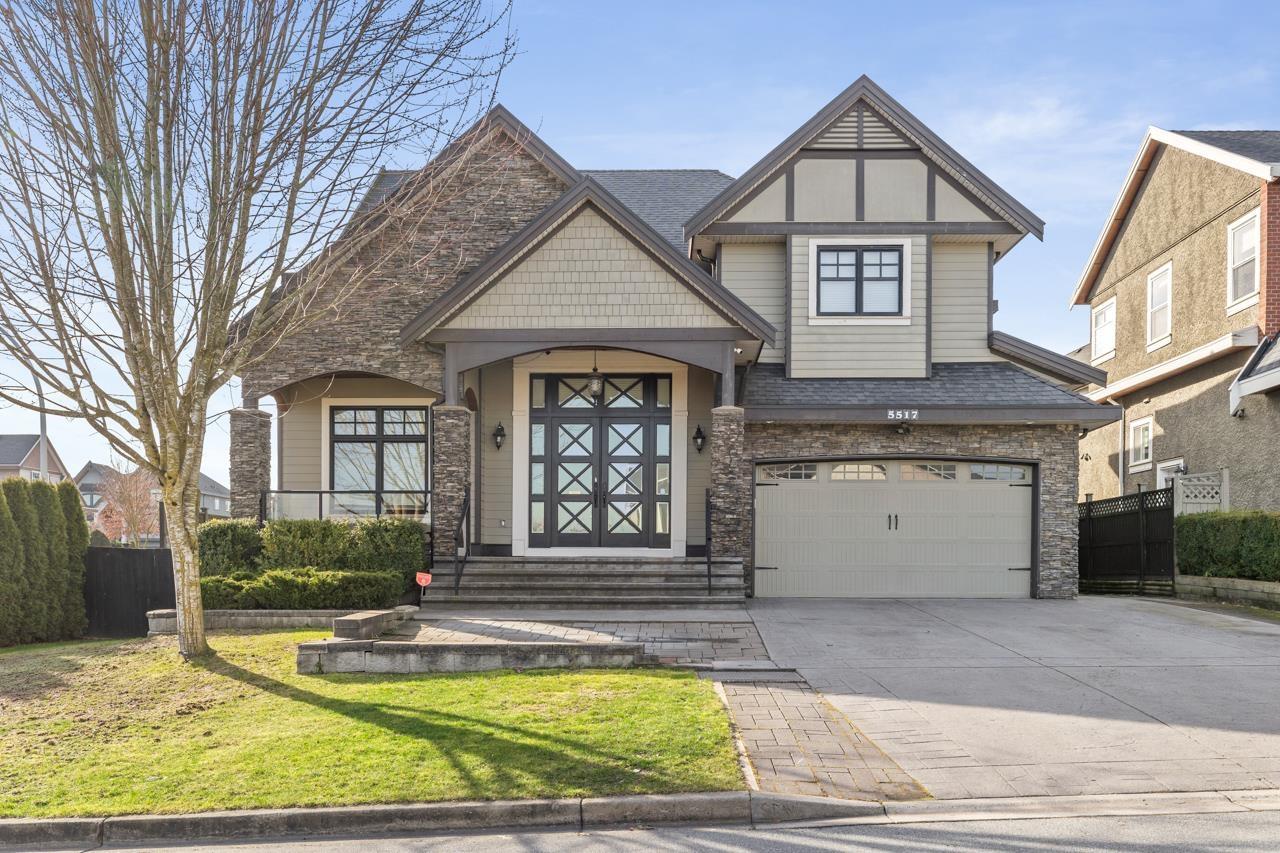
5517 188A STREET
Surrey, British Columbia
MLS® R3157724
$1,899,891
- Status
- Active
- Property type
- House
- MLS® number
- R3157724
- Bedrooms
- 7
- Bathrooms
- 6
- Year built
- 2011
 1 / 30
Listing description
This property is in the popular Cloverdale community! It's right in-between the heart of downtown Cloverdale and Langley City, so you'll never run out of entertainment options or great dining choices. This seven-bedroom home is on a corner lot.
Some of the greatest features include 24-inch full-body Italian tiles, radiant heated engineered floors, two beautiful stone-encased fireplaces, extensive millwork, and Venetian blinds. The dream kitchen has Jenn-Air appliances, including a 48-inch stainless steel refrigerator, an apron sink, and a gas range with a commercial hood fan. The three-bedroom suite has a walk-in closet and a large flex room.
The covered deck is perfect for entertaining all year around and there is parking for nine cars!
Property summary
- MLS® number
- R3157724
- Property type
- Single Family
- Building type
- House
- Square footage
- 4,800 sq ft
- Title
- Freehold
- Land size
- 6279 square feet
- Built in
- 2011
- Annual property taxes
- $7,339.76
- Parking
- 9 spaces · Garage
- Days on market
- 6 days
Features & details
- Heating
- Radiant heat, Natural gas
- Cooling
- Air Conditioned
- Basement
- Finished, Full
- Appliances
- Washer, Refrigerator, Intercom, Dishwasher, Stove, Range, Dryer, Oven - Built-In, Alarm System - Roughed In, Jetted Tub
- Architectural style
- 2 Level
What would this home cost you?
Based on the $1,899,891 asking price at a 5.00% example rate, semi-annual compounding.
Renanza Realty Inc. can represent you on this property — send an enquiry to arrange a private viewing.
Listing courtesy of Coldwell Banker Prestige Realty, Vancouver.
The listing data displayed here is provided in part by the Canadian Real Estate Association (CREA) through its Data Distribution Facility (DDF®) and is drawn from Boards and Associations across Canada. Information is deemed reliable but is not guaranteed accurate by CREA. The listings are held by brokerages other than Renanza Realty unless otherwise noted.
The trademarks REALTOR®, REALTORS® and the REALTOR® logo are controlled by CREA and identify real estate professionals who are members of CREA. The trademarks MLS®, Multiple Listing Service® and the associated logos identify professional services rendered by REALTOR® members of CREA to effect the purchase, sale and lease of real estate as part of a cooperative selling system.