
5512 45 Avenue
Drayton Valley, Alberta
MLS® A2337677
$339,900
- Status
- Active
- Property type
- House
- MLS® number
- A2337677
- Bedrooms
- 4
- Bathrooms
- 2
- Year built
- 1978
 1 / 42
Listing description
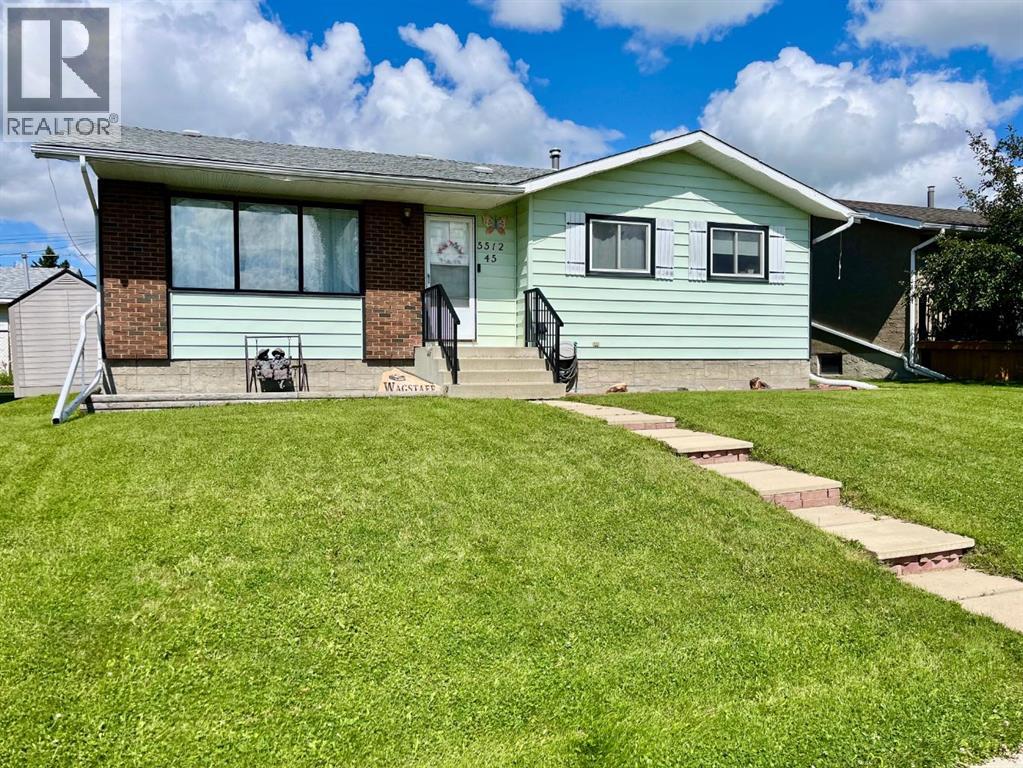
Comfortable bungalow on a quiet street facing green space. Home is a block from the Omni-plex & aquatic center, walking trails and day use park/picnic area. On the main floor you will find a spacious living room, an adjoining dining area & kitchen with lots of cabinetry including a hutch.
The home has newer flooring and paint and is nice and bright. The main floor has a 4-pce. bath, primary bedroom with a 3-pce bath, laundry room that could be converted back into a bedroom plus a third bathroom.
The basement is carpeted with 2 bedrooms and a huge family room. The utility room houses the furnace, hot water tank, 2-pce. bath, plumbed for a shower, a cold storage room and lots of storage space.
The detached garage is 20X24 and is heated, insulated with extra shelving. The back gate opens up for extra parking. The west fence has been replaced and there is a new 7x7 shed as well as a 12X21 mostly covered deck.
A great place to relax with privacy. Many upgrades have been completed throughout the years.
Property summary
- MLS® number
- A2337677
- Property type
- Single Family
- Building type
- House
- Square footage
- 1,078 sq ft
- Title
- Freehold
- Land size
- 6354.84 square feet
- Built in
- 1978
- Annual property taxes
- $2,737.77
- Parking
- 4 spaces · Detached Garage, Parking Pad
- Days on market
- 12 days
Features & details
- Heating
- Forced air
- Cooling
- None
- Basement
- Finished, Full
- Flooring
- Carpeted, Vinyl Plank
- Appliances
- Refrigerator, Dishwasher, Stove, Hood Fan, Garage door opener, Washer & Dryer
- Exterior features
- Brick, Stucco, Metal
- Lot features
- Back lane, No Smoking Home
- Architectural style
- Bungalow
What would this home cost you?
Based on the $339,900 asking price at a 5.00% example rate, semi-annual compounding.
Renanza Realty Inc. can represent you on this property — send an enquiry to arrange a private viewing.
Listing courtesy of Royal LePage Tamarack Trail Realty, Rocky Mountain House.
The listing data displayed here is provided in part by the Canadian Real Estate Association (CREA) through its Data Distribution Facility (DDF®) and is drawn from Boards and Associations across Canada. Information is deemed reliable but is not guaranteed accurate by CREA. The listings are held by brokerages other than Renanza Realty unless otherwise noted.
The trademarks REALTOR®, REALTORS® and the REALTOR® logo are controlled by CREA and identify real estate professionals who are members of CREA. The trademarks MLS®, Multiple Listing Service® and the associated logos identify professional services rendered by REALTOR® members of CREA to effect the purchase, sale and lease of real estate as part of a cooperative selling system.