
550B QUEEN ELIZABETH DRIVE
Ottawa, Ontario
MLS® X13682984
$1,350,000
- Status
- Active
- Property type
- House
- MLS® number
- X13682984
- Bedrooms
- 4
- Bathrooms
- 4
- Year built
- —
 1 / 50
Listing description
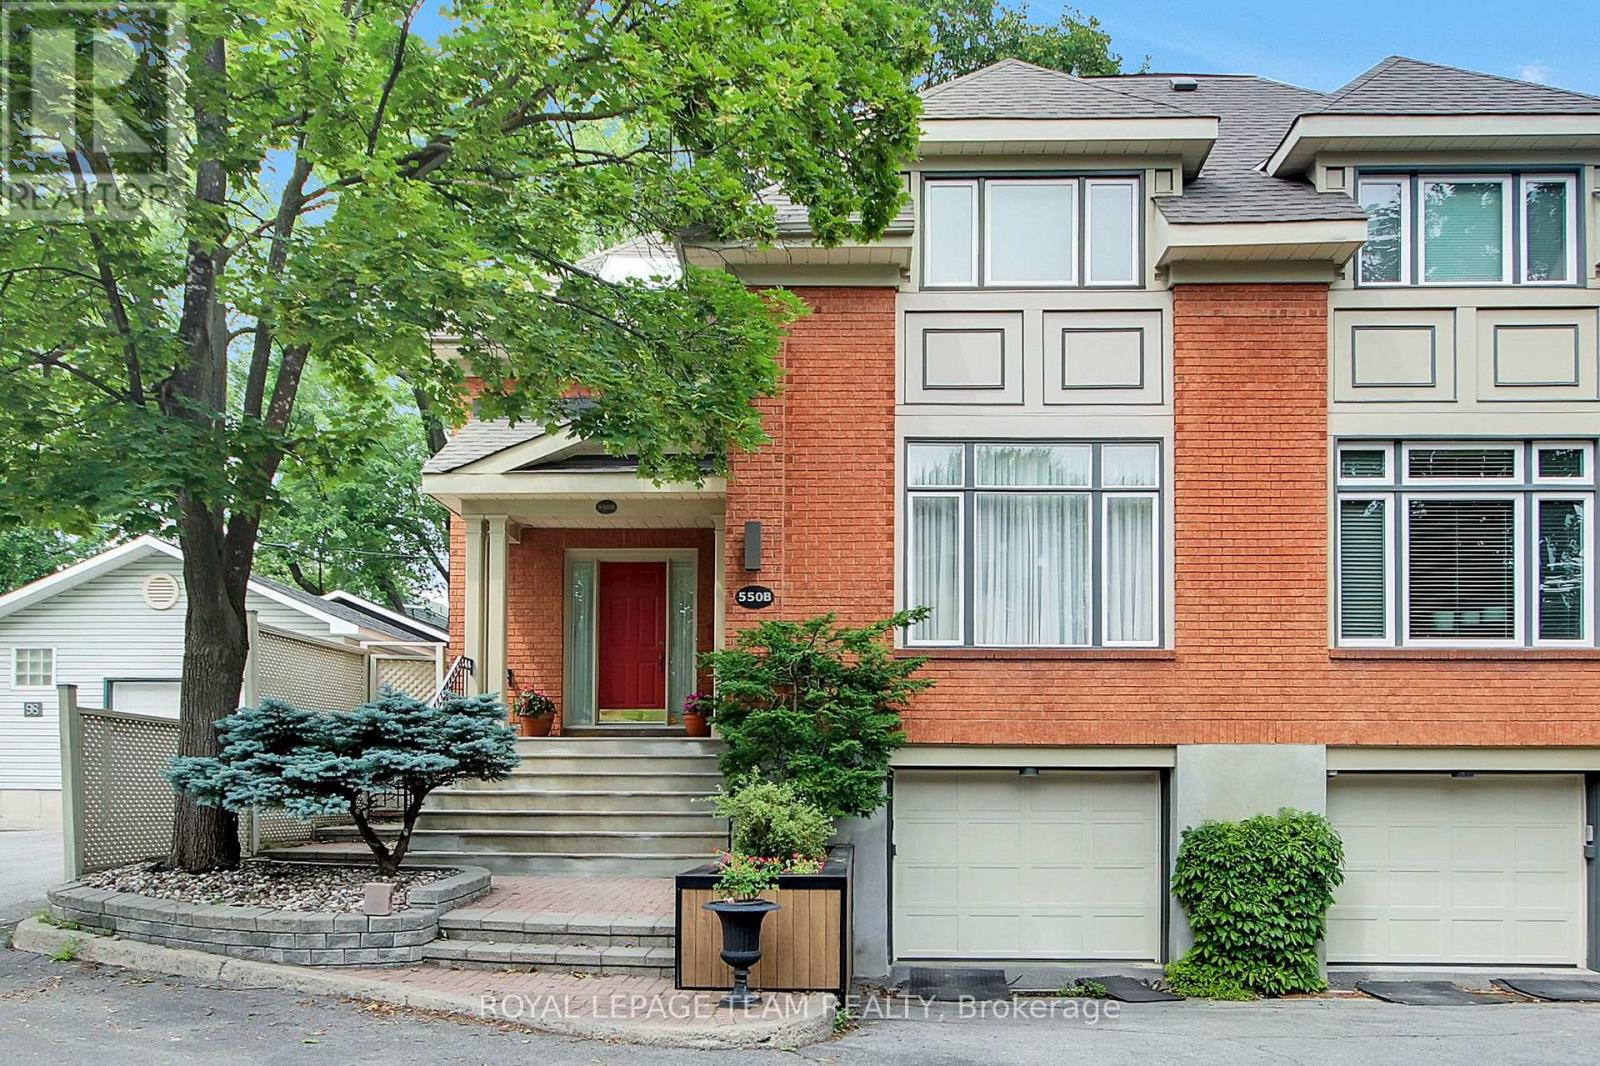
Welcome to 550B Queen Elizabeth Drive! This beautiful home is tucked away on a quiet street off George Watts Lane yet carries a coveted Queen Elizabeth Drive address with direct walkway access. This is one of the Glebe's best-kept secrets.
Peaceful setting, unbeatable location, it's a rare combination. From the moment you walk through the door, the large welcoming foyer makes a great first impression, with a handy powder bathroom and closet just off the entrance. The main floor is perfect for entertaining, with a generous living room and dining room that flow naturally into an open-concept family room and kitchen, which feels like the true heart of the home.
The doors off the kitchen and eating area lead directly to the backyard, making it easy to move between indoor and outdoor entertaining. The backyard itself is easy to maintain and perfect for hosting family and friends. A single attached garage and one driveway parking space round out the exterior.
Upstairs, you'll find three comfortable bedrooms, including a lovely primary suite with a walk-in closet and a full ensuite. The other two bedrooms share a large full bathroom, and skylights throughout keep everything feeling bright and airy. Second floor laundry is a nice bonus that makes everyday life just a little easier.
The lower level is surprisingly versatile, whether you need a fourth bedroom, a rec room, a home office, or a guest suite, there's room for all of it, with a full bathroom already in place. And the location? Hard to beat.
Around the corner from great public schools, a short walk to Glebe High School, and steps from the Rideau Canal, Lansdowne Park, and all the shops and cafes that make the Glebe so special. Character. Quality.
Location. This one really does have it all!
Property summary
- MLS® number
- X13682984
- Property type
- Single Family
- Building type
- House
- Title
- Freehold
- Land size
- 35.2 x 89.5 FT
- Annual property taxes
- $10,795.54
- Parking
- 2 spaces · Attached Garage, Garage, Inside Entry
- Days on market
- 23 days
Features & details
- Heating
- Forced air, Natural gas
- Cooling
- Central air conditioning
- Basement
- Finished, N/A
- Appliances
- All, Washer, Refrigerator, Central Vacuum, Dishwasher, Oven, Dryer, Cooktop, Oven - Built-In, Garage door opener remote(s)
- Exterior features
- Brick
- Lot features
- Irregular lot size
What would this home cost you?
Based on the $1,350,000 asking price at a 5.00% example rate, semi-annual compounding.
Renanza Realty Inc. can represent you on this property — send an enquiry to arrange a private viewing.
Listing courtesy of ROYAL LEPAGE TEAM REALTY, OTTAWA.
The listing data displayed here is provided in part by the Canadian Real Estate Association (CREA) through its Data Distribution Facility (DDF®) and is drawn from Boards and Associations across Canada. Information is deemed reliable but is not guaranteed accurate by CREA. The listings are held by brokerages other than Renanza Realty unless otherwise noted.
The trademarks REALTOR®, REALTORS® and the REALTOR® logo are controlled by CREA and identify real estate professionals who are members of CREA. The trademarks MLS®, Multiple Listing Service® and the associated logos identify professional services rendered by REALTOR® members of CREA to effect the purchase, sale and lease of real estate as part of a cooperative selling system.