
5508 49 Avenue
Alix, Alberta
MLS® A2331949
$439,000
- Status
- Active
- Property type
- House
- MLS® number
- A2331949
- Bedrooms
- 4
- Bathrooms
- 3
- Year built
- 2000
 1 / 46
Listing description
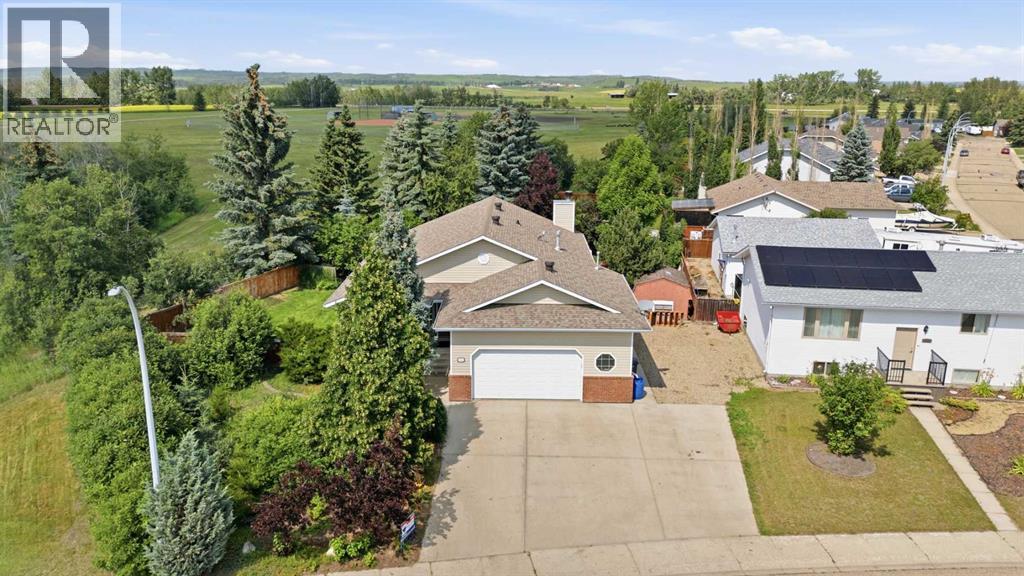
You want PEACE AND QUIET in small town living?!?!? Situated on a QUIET close, with open fields beside you, a municipal ROW (so no immediate neighbor - EVER!!!! and the town Ag.
Grounds & Ball diamonds behind.... This is about as GOOD AS IT GETS!!! Seeking main floor living?
Or a Home that is fully finished and big enough for your growing family?!? This updated bungalow has SO MUCH to offer!! Main floor living, open-concept layout and modern finishes throughout.
Kitchen appliances (2019), washer/dryer (2021), A/C (2022), furnace (2024), and roof (2019) — move-in ready with peace of mind. The main level features 2 bedrooms, including a spacious primary with a large ensuite, plus an additional bedroom/office and full bath. The fully finished basement adds 2 more bedrooms, a full bathroom, wet bar, cozy wood-burning fireplace, and in-floor heating.
Enjoy the Oversized heated double attached garage; MASSIVE amounts of off-street parking (HELLO RV PARKING!!!) , and a beautiful fully landscaped yard like no other! Fully fenced, tons of perennials, trees and shrubs ALL maintained with an Underground sprinkler system!!
This HOME IS INCREDIBLE.... and what an amazing opportunity for those looking to enjoy small town living with all the essentials; great golf course and a block to the lake - perfect for Kayaking or Boating!
Property summary
- MLS® number
- A2331949
- Property type
- Single Family
- Building type
- House
- Square footage
- 1,403 sq ft
- Title
- Freehold
- Land size
- 7020 square feet
- Built in
- 2000
- Annual property taxes
- $4,419.89
- Parking
- 6 spaces · Attached Garage, Parking Pad, Other, RV
- Days on market
- 34 days
Features & details
- Heating
- Forced air, In Floor Heating
- Cooling
- Central air conditioning
- Basement
- Finished, Full
- Flooring
- Tile, Hardwood, Carpeted, Linoleum
- Appliances
- Refrigerator, Oven - gas, Cooktop - Gas, Dishwasher, Microwave, Garage door opener, Washer & Dryer
- Exterior features
- Vinyl siding
- Lot features
- Wet bar, Gazebo, Gas BBQ Hookup
- Community features
- Golf Course Development, Lake Privileges, Fishing
- Architectural style
- Bungalow
What would this home cost you?
Based on the $439,000 asking price at a 5.00% example rate, semi-annual compounding.
Renanza Realty Inc. can represent you on this property — send an enquiry to arrange a private viewing.
Listing courtesy of RE/MAX real estate central alberta, Ponoka.
The listing data displayed here is provided in part by the Canadian Real Estate Association (CREA) through its Data Distribution Facility (DDF®) and is drawn from Boards and Associations across Canada. Information is deemed reliable but is not guaranteed accurate by CREA. The listings are held by brokerages other than Renanza Realty unless otherwise noted.
The trademarks REALTOR®, REALTORS® and the REALTOR® logo are controlled by CREA and identify real estate professionals who are members of CREA. The trademarks MLS®, Multiple Listing Service® and the associated logos identify professional services rendered by REALTOR® members of CREA to effect the purchase, sale and lease of real estate as part of a cooperative selling system.