
55 Walden Place SE
Calgary, Alberta
MLS® A2317226
$799,000
- Status
- Active
- Property type
- House
- MLS® number
- A2317226
- Bedrooms
- 5
- Bathrooms
- 4
- Year built
- 2017
 1 / 50
Listing description
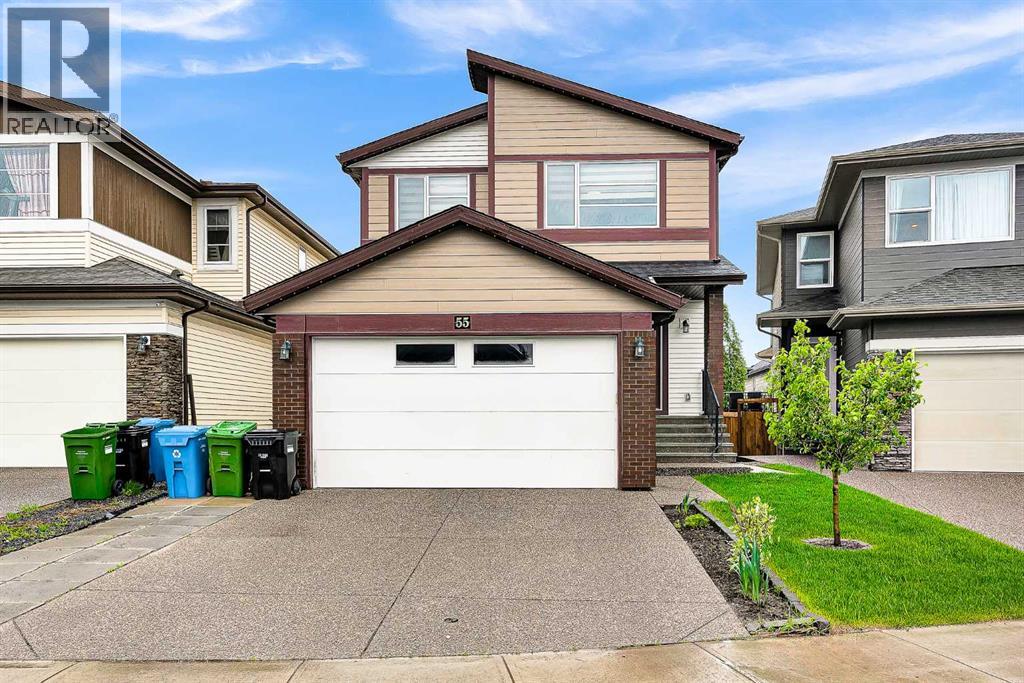
Welcome to this exceptional fully developed two-storey home located on a quiet street in the highly sought-after community of Walden. Offering over 3,000 sq. ft.
of thoughtfully designed living space, this impressive residence features 5 bedrooms, 4 bathrooms, a double attached garage, and a fully finished walk-out basement with an illegal suite. Step inside to discover a bright and inviting open-concept main floor highlighted by rich hardwood flooring and an abundance of natural light from the large south-facing windows. The spacious living room provides the perfect setting for relaxing or entertaining, while the beautifully appointed kitchen showcases dark wood cabinetry, granite countertops, stainless steel and built-in appliances, and a large central island.
A convenient spice kitchen adds both functionality and versatility for home chefs. The dining area seamlessly connects to the expansive rear deck, creating an ideal indoor-outdoor living experience. Whether hosting summer barbecues, entertaining guests, or simply enjoying warm evenings outdoors, this space is designed for enjoyment.
Upstairs, you'll find a generous bonus room perfect for family movie nights, a play area, or a home office. The upper level also offers three spacious bedrooms, including a luxurious primary retreat complete with a walk-in closet and a private 4-piece ensuite. An additional 4-piece bathroom and upper-floor laundry add everyday convenience.
The fully finished walk-out basement is thoughtfully designed with its own kitchen, comfortable living area, two additional bedrooms, and a 4-piece bathroom. This flexible space is ideal for multi-generational living or guests. Outside, the private backyard is beautifully landscaped and features a patio area, secure fencing, and plenty of room for outdoor activities.
The double attached garage and large driveway provide ample parking for multiple vehicles. Perfectly situated close to schools, playgrounds, shopping, restaurants, and everyday ame nities, this home also offers quick access to Macleod Trail and Stoney Trail, ensuring an easy commute throughout the city. If you're searching for the perfect place to call home, this exceptional family residence is sure to impress.
Don't miss your chance to own this outstanding home in one of Calgary's most desirable communities. Schedule your private showing today.
Property summary
- MLS® number
- A2317226
- Property type
- Single Family
- Building type
- House
- Square footage
- 2,269 sq ft
- Title
- Freehold
- Land size
- 371 square meters
- Built in
- 2017
- Annual property taxes
- $5,688.00
- Parking
- 4 spaces · Attached Garage
- Days on market
- 96 days
Features & details
- Heating
- Forced air
- Cooling
- None
- Basement
- Finished, Full, Separate entrance, Walk out, Suite
- Flooring
- Hardwood, Carpeted, Ceramic Tile, Vinyl
- Appliances
- Washer, Refrigerator, Cooktop - Electric, Dishwasher, Stove, Dryer, Microwave, Oven - Built-In, Hood Fan
- Exterior features
- Brick, Vinyl siding
What would this home cost you?
Based on the $799,000 asking price at a 5.00% example rate, semi-annual compounding.
Renanza Realty Inc. can represent you on this property — send an enquiry to arrange a private viewing.
Listing courtesy of 2% Realty, CALGARY.
The listing data displayed here is provided in part by the Canadian Real Estate Association (CREA) through its Data Distribution Facility (DDF®) and is drawn from Boards and Associations across Canada. Information is deemed reliable but is not guaranteed accurate by CREA. The listings are held by brokerages other than Renanza Realty unless otherwise noted.
The trademarks REALTOR®, REALTORS® and the REALTOR® logo are controlled by CREA and identify real estate professionals who are members of CREA. The trademarks MLS®, Multiple Listing Service® and the associated logos identify professional services rendered by REALTOR® members of CREA to effect the purchase, sale and lease of real estate as part of a cooperative selling system.