
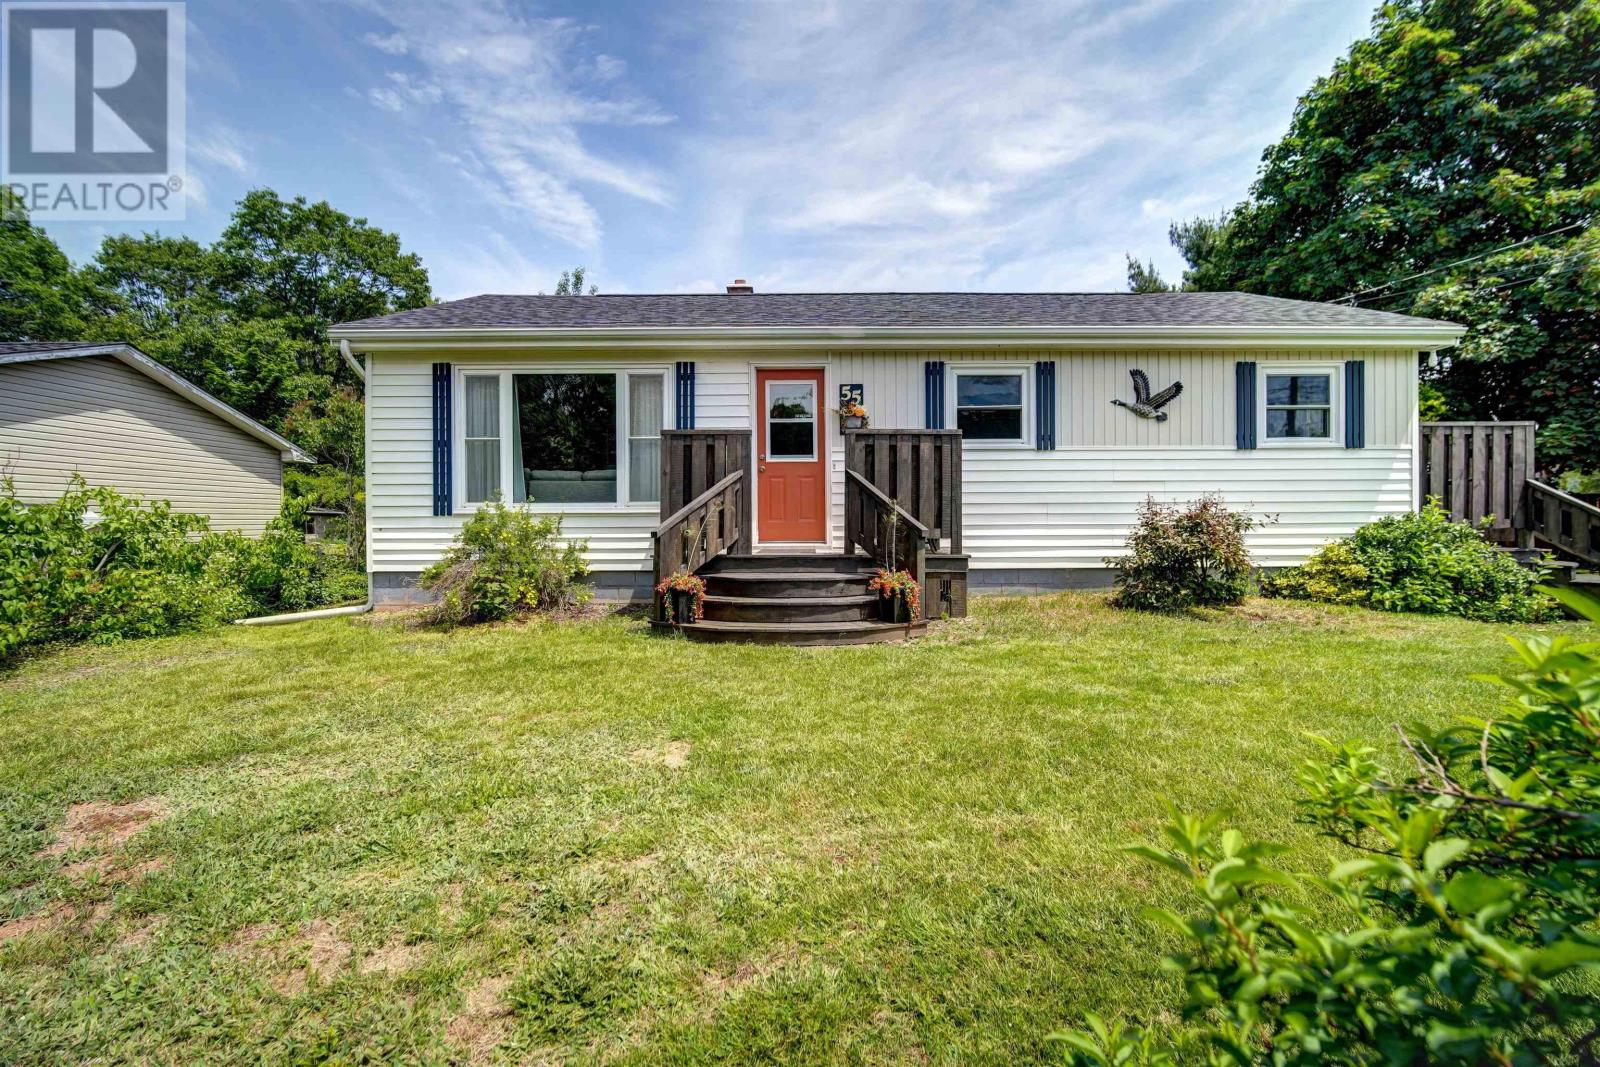
55 Orchard Drive
New Minas, Nova Scotia
MLS® 202623427
$434,900
- Status
- Active
- Property type
- House
- MLS® number
- 202623427
- Bedrooms
- 3
- Bathrooms
- 1
- Year built
- 1972
 1 / 39
Listing description
OPEN HOUSE SUNDAY OCTOBER 4TH 2-4PM - Welcome to this beautifully maintained bungalow, ideally located in one of New Minas most sought-after family-friendly neighbourhoods. Nestled beside the renowned Ken-Wo Golf Club, this property offers an exceptional lifestyle with close access to the Harvest Trail, just minutes from amenities and restaurants of New Minas and Wolfville with convenient access to Highway 101. Families will also appreciate being within the highly desirable Horton High School catchment area.
This move-in-ready home has seen numerous recent upgrades that enhance comfort, efficiency, and peace of mind. Notable improvements include a new roof (2021), two heat pumps (2021 and 2024), blown-in attic insulation (2024), spray foam insulation (2024), a new chimney (2024), newly constructed main and side decks (2024), a new dryer (2025), and a new oil tank (2025). Whether you're searching for the perfect family home or looking to downsize without compromising on location or quality, this property offers the ideal combination of comfort, convenience, and valuable modern updates.
With its sought-after location, beautiful private backyard and its extensive list of recent improvements, this is an opportunity not to be missed. The unfinished basement provides an excellent opportunity to create additional living space tailored to your needs. With recent blown-in insulation already completed, the space is well-positioned for future development and offers plenty of potential to add value and functionality to the home.
Property summary
- MLS® number
- 202623427
- Property type
- Single Family
- Building type
- House
- Square footage
- 1,293 sq ft
- Title
- Freehold
- Land size
- 0.3673 acres
- Built in
- 1972
- Parking
- Gravel
- Days on market
- 8 days
Features & details
- Heating
- Heat Pump, Baseboard heaters, Oil, Hot Water, Ductless
- Cooling
- Air Conditioned
- Basement
- Partially finished, Full, Walk out
- Flooring
- Laminate, Vinyl Plank
- Appliances
- Washer, Dryer - Electric, Refrigerator, Stove
- Exterior features
- Vinyl
- Lot features
- Level
- Community features
- School Bus, Recreational Facilities
What would this home cost you?
Based on the $434,900 asking price at a 5.00% example rate, semi-annual compounding.
Renanza Realty Inc. can represent you on this property — send an enquiry to arrange a private viewing.
Listing courtesy of Keller Williams Select Realty, Bedford.
The listing data displayed here is provided in part by the Canadian Real Estate Association (CREA) through its Data Distribution Facility (DDF®) and is drawn from Boards and Associations across Canada. Information is deemed reliable but is not guaranteed accurate by CREA. The listings are held by brokerages other than Renanza Realty unless otherwise noted.
The trademarks REALTOR®, REALTORS® and the REALTOR® logo are controlled by CREA and identify real estate professionals who are members of CREA. The trademarks MLS®, Multiple Listing Service® and the associated logos identify professional services rendered by REALTOR® members of CREA to effect the purchase, sale and lease of real estate as part of a cooperative selling system.