
55 GREEN VALLEY Drive Unit# 608
Kitchener, Ontario
MLS® 40854044
$297,750
- Status
- Active
- Property type
- House
- MLS® number
- 40854044
- Bedrooms
- 1
- Bathrooms
- 1
- Year built
- 1989
 1 / 28
Listing description
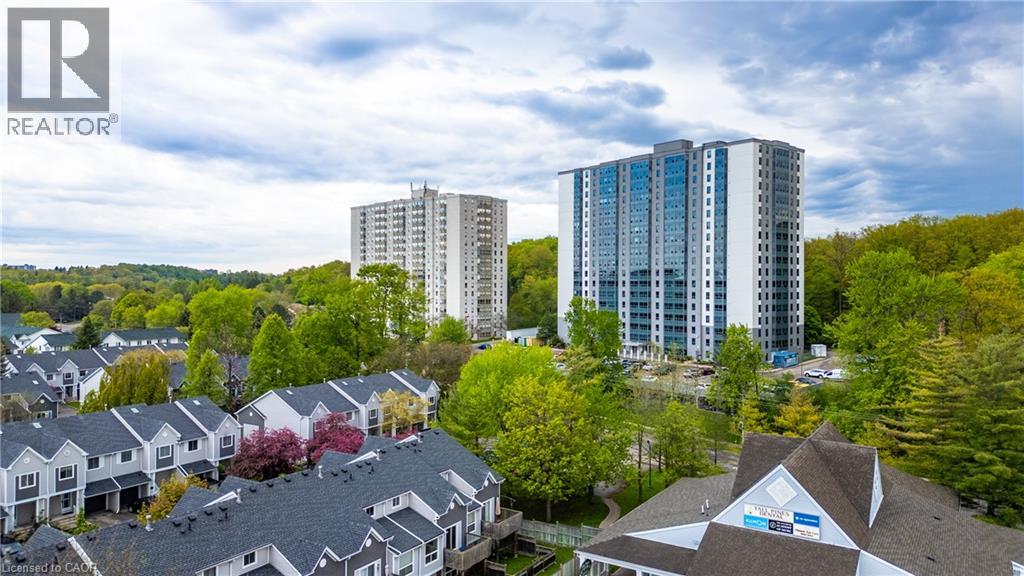
You’ve seen the rest, now here’s the best! Discover this bright and inviting one-bedroom condo, perfectly positioned on the sixth floor with a great view. Freshly painted throughout in designer-chic neutrals and ready for immediate occupancy, this Suite is clean, cute, and move-in ready.
The bathroom features new updates and the kitchen refreshed as well. All-new windows installed in 2024 flood the living space with natural light. You’ll also appreciate the newer appliances - washer and dryer from 2023 and fridge from 2021, plus a brand-new water softener and hot-water system (both owned, installed 2025).
Low condo fees, an ideal ground-level parking space near the main entrance, and everyday conveniences just across the street (pharmacy, grocery store, LCBO, Tim Hortons, and more) make this an exceptional find! It's just 3KM to the 401 at Homer Watson and Conestoga College. Quick move-in dates are available.
Please enjoy the detailed floor plans, and 3D virtual walk-through tour. Welcome Home!
Property summary
- MLS® number
- 40854044
- Property type
- Single Family
- Building type
- Apartment
- Square footage
- 825 sq ft
- Title
- Condo/Strata
- Land size
- 0 acres
- Built in
- 1989
- Annual property taxes
- $1,870.00
- Parking
- 1 space · Open
- Days on market
- 48 days
Features & details
- Heating
- Baseboard heaters, Electric
- Cooling
- Wall unit
- Basement
- None
- Appliances
- Washer, Refrigerator, Water softener, Dishwasher, Stove, Dryer, Hood Fan, Window Coverings
- Exterior features
- Concrete
- Lot features
- Backs on greenbelt, Shared Driveway
- Community features
- School Bus
- View
- City view
- Pool
- Inground pool
- Architectural style
- Other
- Maintenance fee
- $384 / Monthly
What would this home cost you?
Based on the $297,750 asking price at a 5.00% example rate, semi-annual compounding.
Renanza Realty Inc. can represent you on this property — send an enquiry to arrange a private viewing.
Listing courtesy of RE/MAX TWIN CITY REALTY INC., WATERLOO.
The listing data displayed here is provided in part by the Canadian Real Estate Association (CREA) through its Data Distribution Facility (DDF®) and is drawn from Boards and Associations across Canada. Information is deemed reliable but is not guaranteed accurate by CREA. The listings are held by brokerages other than Renanza Realty unless otherwise noted.
The trademarks REALTOR®, REALTORS® and the REALTOR® logo are controlled by CREA and identify real estate professionals who are members of CREA. The trademarks MLS®, Multiple Listing Service® and the associated logos identify professional services rendered by REALTOR® members of CREA to effect the purchase, sale and lease of real estate as part of a cooperative selling system.