
55 DENNISS DRIVE
Bracebridge (Macaulay), Ontario
MLS® X13744992
$995,000
- Status
- Active
- Property type
- House
- MLS® number
- X13744992
- Bedrooms
- 6
- Bathrooms
- 4
- Year built
- —
 1 / 37
Listing description
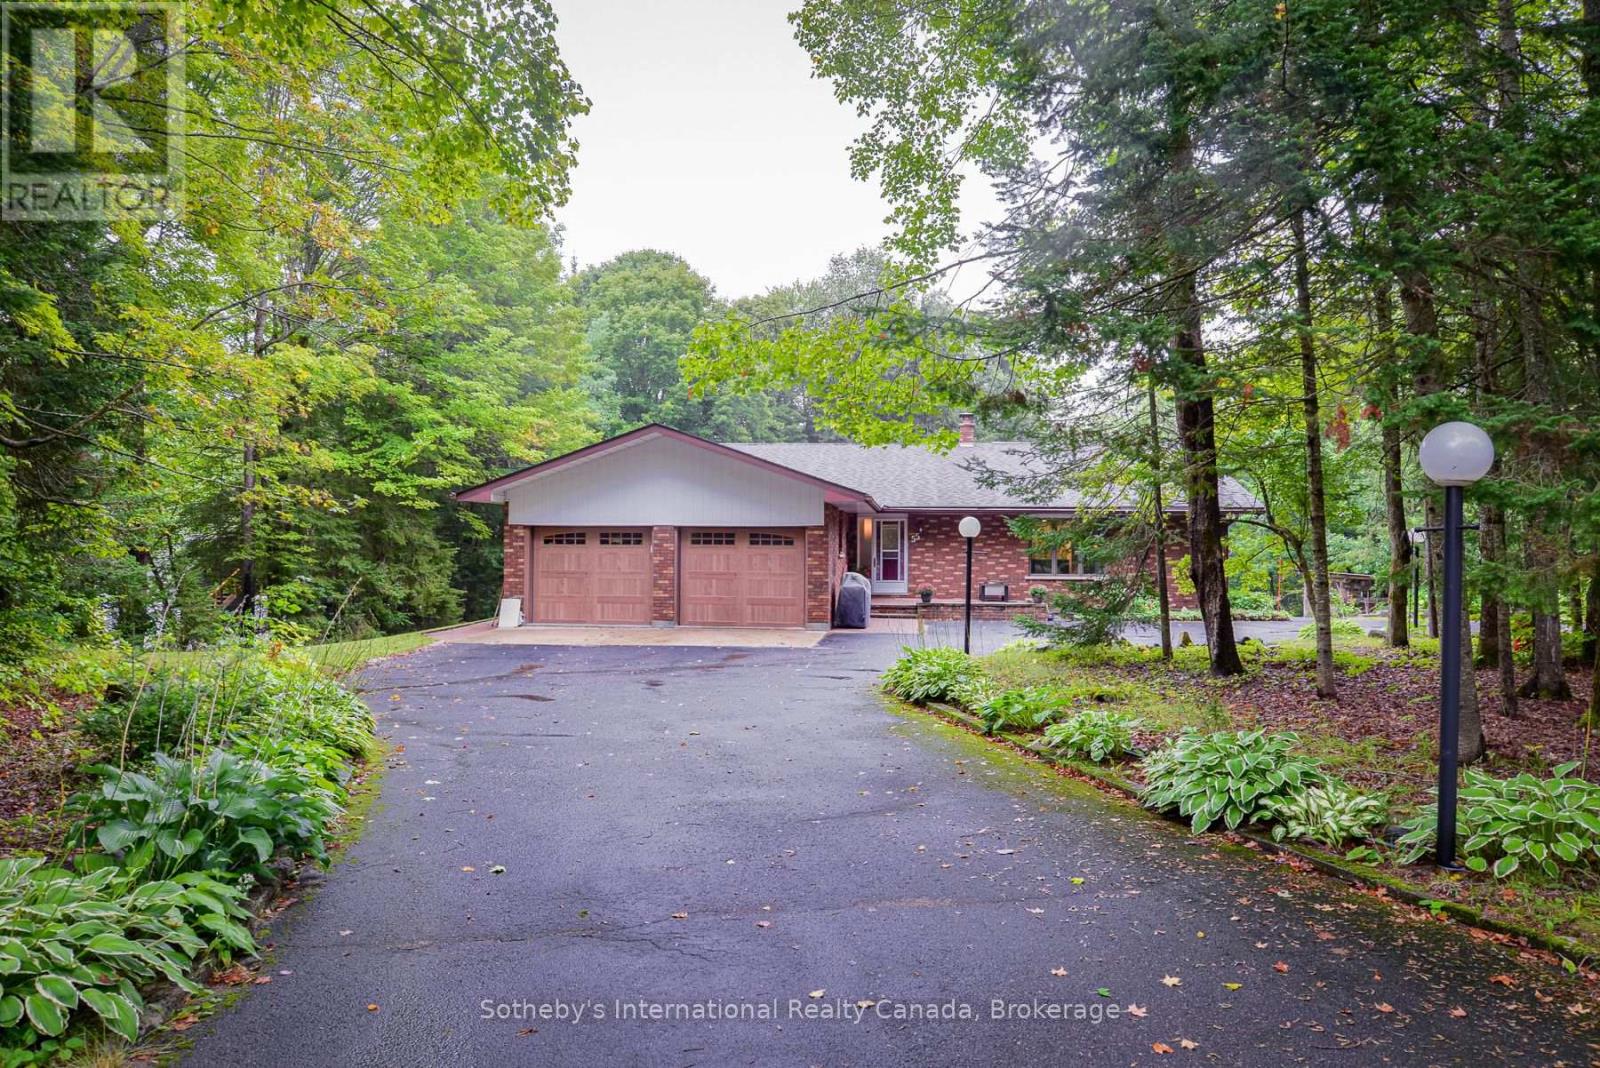
Welcome to 55 Denniss Drive, Bracebridge - a solid brick raised bungalow on a private treed lot offering exceptional space across two fully finished levels. Arrive via a welcoming circular driveway, setting the tone for the space and functionality this property delivers throughout. The main floor features an open living and dining area with wood stove, a functional kitchen with peninsula breakfast bar, three bedrooms including a primary with ensuite, a 4pc main bath, 2pc bath, and a dedicated main floor laundry room with side entrance.
A large, spacious family room offers an open and versatile living space perfect for relaxing and entertaining. The fully finished walkout lower level offers excellent multi-generational capability with a full second kitchen, spacious rec room with Pioneer Power wood stove, three bedrooms, a 4pc bathroom, mudroom with direct walkout to the rear yard, and ample storage throughout. Outside, the rear yard is set up for enjoyment with a basketball net, playground blended into the forest, and lower level parking accessible from the walkout.
A detached oversized double garage with matching brick exterior, two garage doors, side entry, and covered carport rounds out this expansive offering - ideal for hobbyists, contractors, or anyone needing ample workspace and storage. Heated by electric baseboards and two wood stoves. Drilled well and septic.
Minutes to Hwy 11, and just 5 minutes to Macaulay Public School & the Smart Centre plaza. Quiet and private neighbourhood with convenient access to everything Bracebridge has to offer. Year-round municipal road access.
Book your showing today!
Property summary
- MLS® number
- X13744992
- Property type
- Single Family
- Building type
- House
- Title
- Freehold
- Land size
- 194.6 x 408.8 FT
- Annual property taxes
- $5,317.73
- Parking
- 14 spaces · Attached Garage, Garage
- Days on market
- 1 day
Features & details
- Heating
- Baseboard heaters, Electric, Wood, Other
- Cooling
- None
- Basement
- Finished, Separate entrance, Walk out, N/A, N/A
- Appliances
- Dishwasher, Oven, Dryer, Microwave, Blinds, Two Washers, Water Heater, Two Refrigerators
- Exterior features
- Brick
- Lot features
- Cul-de-sac, Wooded area, Sloping, Lighting, Paved yard, Guest Suite
- Architectural style
- Raised bungalow
What would this home cost you?
Based on the $995,000 asking price at a 5.00% example rate, semi-annual compounding.
Renanza Realty Inc. can represent you on this property — send an enquiry to arrange a private viewing.
Listing courtesy of Sotheby's International Realty Canada, GRAVENHURST.
The listing data displayed here is provided in part by the Canadian Real Estate Association (CREA) through its Data Distribution Facility (DDF®) and is drawn from Boards and Associations across Canada. Information is deemed reliable but is not guaranteed accurate by CREA. The listings are held by brokerages other than Renanza Realty unless otherwise noted.
The trademarks REALTOR®, REALTORS® and the REALTOR® logo are controlled by CREA and identify real estate professionals who are members of CREA. The trademarks MLS®, Multiple Listing Service® and the associated logos identify professional services rendered by REALTOR® members of CREA to effect the purchase, sale and lease of real estate as part of a cooperative selling system.