
55 ASPEN CIRCLE
Thames Centre, Ontario
MLS® X13009206
$1,124,500
- Status
- Active
- Property type
- House
- MLS® number
- X13009206
- Bedrooms
- 4
- Bathrooms
- 4
- Year built
- —
 1 / 2
1 / 2Listing description
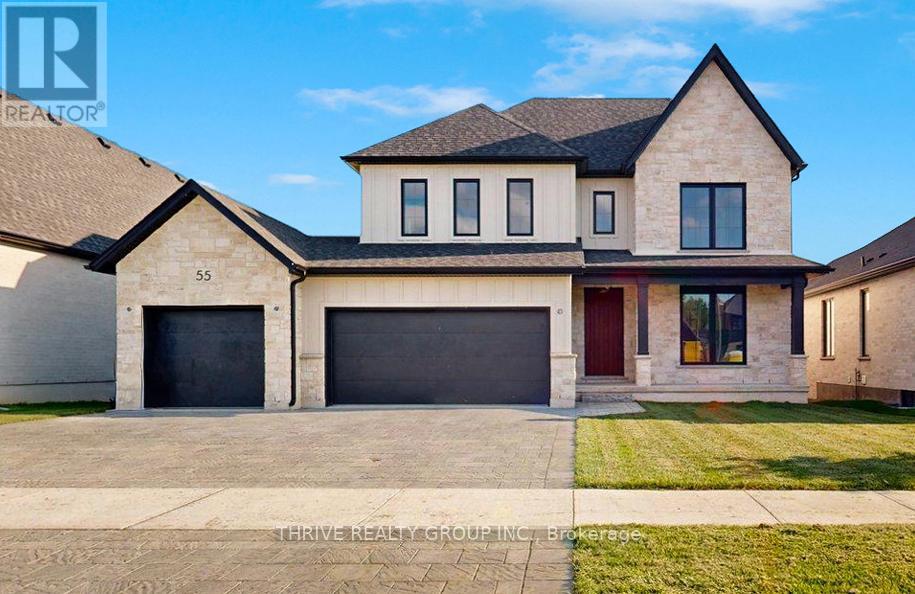
Welcome to The Walnut in Sifton's highly sought-after Rosewood community in Thorndale, a stunning, modern two-storey home offering the perfect blend of luxury, functionality, and the rare opportunity to make it your own. This impressive 2,906 sq. ft.
residence features 4 spacious bedrooms and 3. 5 bathrooms, thoughtfully designed for today's families with an open-concept layout and upscale finishes throughout. As an Express Home, this property is already underway, allowing you to select your own finishes and personalize the space to suit your style-without the full build timeline.
The main floor showcases 9' ceilings, oversized windows, and a bright, airy great room that flows seamlessly into the designer kitchen, complete with a large island, walk-in pantry, and premium upgrades. Upstairs, you'll find generously sized bedrooms, including a luxurious primary suite with a spa-inspired ensuite and walk-in closet. Loaded with upgrades including black interior windows, upgraded wood stairs, pot lights throughout, rough-ins for under-cabinet and vanity lighting, and a stunning extended front porch, this home delivers both style and substance.
Located on a premium lot in a growing, family-friendly neighbourhood just minutes from London, Rosewood offers the perfect balance of small-town charm and modern convenience. Don't miss your opportunity to customize and move into a brand new Sifton home-without the wait. Pricing includes proposed 2026 Enhanced HST Rebate.
Final rebate amount is subject to implementation of Provincial/Federal rebate program and homebuyer eligibility as per government guidelines. Rebate program offered on Agreements of Purchase and Sale signed between April 1, 2026 and March 31, 2027.
Property summary
- MLS® number
- X13009206
- Property type
- Single Family
- Building type
- House
- Title
- Freehold
- Land size
- 59.7 x 120 FT
- Parking
- 6 spaces · Attached Garage, Garage
- Days on market
- 169 days
Features & details
- Heating
- Forced air, Natural gas
- Cooling
- Central air conditioning
- Basement
- Unfinished, N/A
- Appliances
- Water meter
- Exterior features
- Stone
- Lot features
- Flat site, Sump Pump
What would this home cost you?
Based on the $1,124,500 asking price at a 5.00% example rate, semi-annual compounding.
Renanza Realty Inc. can represent you on this property — send an enquiry to arrange a private viewing.
Listing courtesy of THRIVE REALTY GROUP INC., LONDON.
The listing data displayed here is provided in part by the Canadian Real Estate Association (CREA) through its Data Distribution Facility (DDF®) and is drawn from Boards and Associations across Canada. Information is deemed reliable but is not guaranteed accurate by CREA. The listings are held by brokerages other than Renanza Realty unless otherwise noted.
The trademarks REALTOR®, REALTORS® and the REALTOR® logo are controlled by CREA and identify real estate professionals who are members of CREA. The trademarks MLS®, Multiple Listing Service® and the associated logos identify professional services rendered by REALTOR® members of CREA to effect the purchase, sale and lease of real estate as part of a cooperative selling system.