
55 Agnew Close
Red Deer, Alberta
MLS® A2343766
$584,900
- Status
- Active
- Property type
- House
- MLS® number
- A2343766
- Bedrooms
- 4
- Bathrooms
- 3
- Year built
- 2005
 1 / 40
Listing description
ORIGINAL OWNER IN ASPEN RIDGE! FALL in love with this beautifully modified bi-level offers exceptional space, functionality, and value with 4 bedrooms 3 full bathrooms, and TWO finished double garages! The ATTACHED garage is 21'1"' x 21'7" provides convenient access to the home, while the impressive DETACHED 23'1"' x 27' garage is perfect for a man cave, workshop, or extra storage.
There is also RV parking along side the detached garage. The main level features new flooring (2021) and a bright, open-concept. The kitchen showcases stunning MAPLE cabinetry, an eat-up island with bar seating, abundance of counter space, and a WALK-IN-PANTRY.
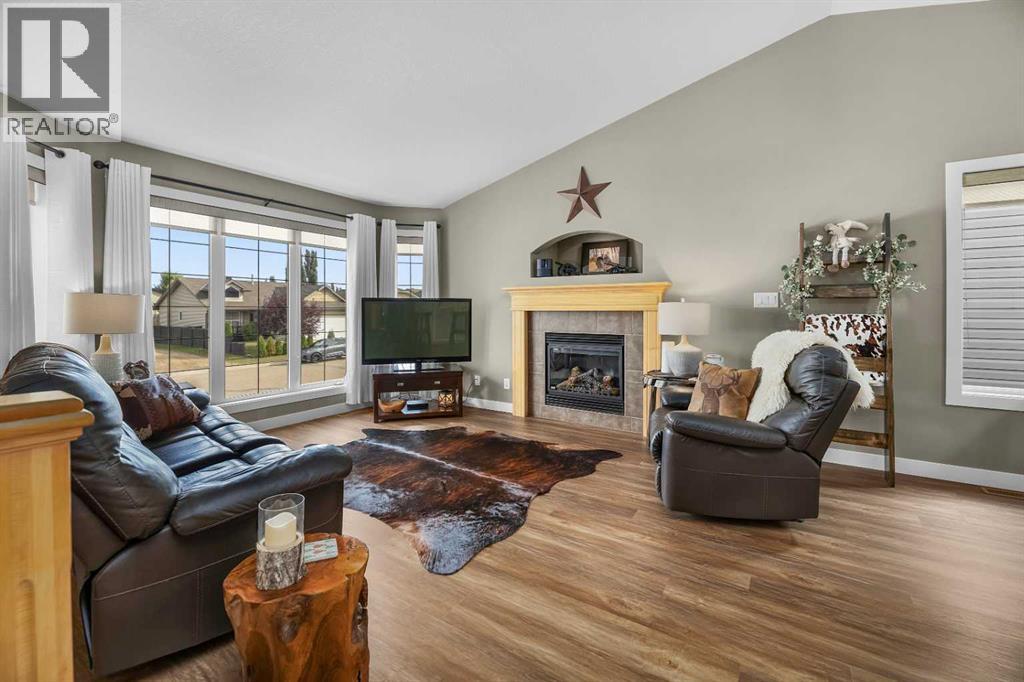
The spacious dining area features garden doors leading to a covered, south-facing patio, creating a wonderful space for outdoor entertaining. The kitchen and dining area flow seamlessly into the front-facing living room, complete with a cozy gas fireplace. The main level also offers a spacious primary bedroom with a WALK-IN CLOSET and 4-piece ensuite.
MAIN FLOOR LAUNDRY! Above the garage, you'll find two additional bedrooms and another full 4-piece bathroom. The BASEMENT adds even more versatility with a large fourth bedroom, and 3-piece bathroom.
COZY family room perfect for movie nights, and a flexible bonus space that could be used for exercise equipment, a play area, home office.. Additional updates include new shingles approximately 7 years ago, two new hot water tanks (2024), and a new furnace motor and blower (2024). The in-floor heating adds an extra level of comfort throughout the home.
Outside, enjoy a fully fenced, low-maintenance backyard complete with a fire pit and covered south-facing patio, making outdoor living easy and enjoyable. With generous living space, THOUGHTFUL updates, two double garages, RV parking, and a fantastic location! Seniors apartments located directly behind this home makes for the best neighbours, clean yards and very quiet.
THIS HOME SHOWS 10/10.
Property summary
- MLS® number
- A2343766
- Property type
- Single Family
- Building type
- House
- Square footage
- 1,372 sq ft
- Title
- Freehold
- Land size
- 6344 square feet
- Built in
- 2005
- Annual property taxes
- $5,235.00
- Parking
- 4 spaces · Attached Garage, Detached Garage, Concrete
- Days on market
- 19 days
Features & details
- Heating
- Forced air, Natural gas
- Cooling
- None
- Basement
- Finished, Full
- Flooring
- Tile, Carpeted, Vinyl Plank
- Appliances
- Refrigerator, Dishwasher, Stove, Microwave Range Hood Combo, Garage door opener, Washer & Dryer
- Exterior features
- Stone, Wood siding, Vinyl siding
- Lot features
- Back lane, Gazebo
- Architectural style
- Bi-level
What would this home cost you?
Based on the $584,900 asking price at a 5.00% example rate, semi-annual compounding.
Renanza Realty Inc. can represent you on this property — send an enquiry to arrange a private viewing.
Listing courtesy of RE/MAX real estate central alberta, Red Deer.
The listing data displayed here is provided in part by the Canadian Real Estate Association (CREA) through its Data Distribution Facility (DDF®) and is drawn from Boards and Associations across Canada. Information is deemed reliable but is not guaranteed accurate by CREA. The listings are held by brokerages other than Renanza Realty unless otherwise noted.
The trademarks REALTOR®, REALTORS® and the REALTOR® logo are controlled by CREA and identify real estate professionals who are members of CREA. The trademarks MLS®, Multiple Listing Service® and the associated logos identify professional services rendered by REALTOR® members of CREA to effect the purchase, sale and lease of real estate as part of a cooperative selling system.