
55 - 331 TRUDELLE STREET
Toronto (Eglinton East), Ontario
MLS® E14186772
$699,999
- Status
- Active
- Property type
- House
- MLS® number
- E14186772
- Bedrooms
- 5
- Bathrooms
- 3
- Year built
- —
 1 / 30
Listing description
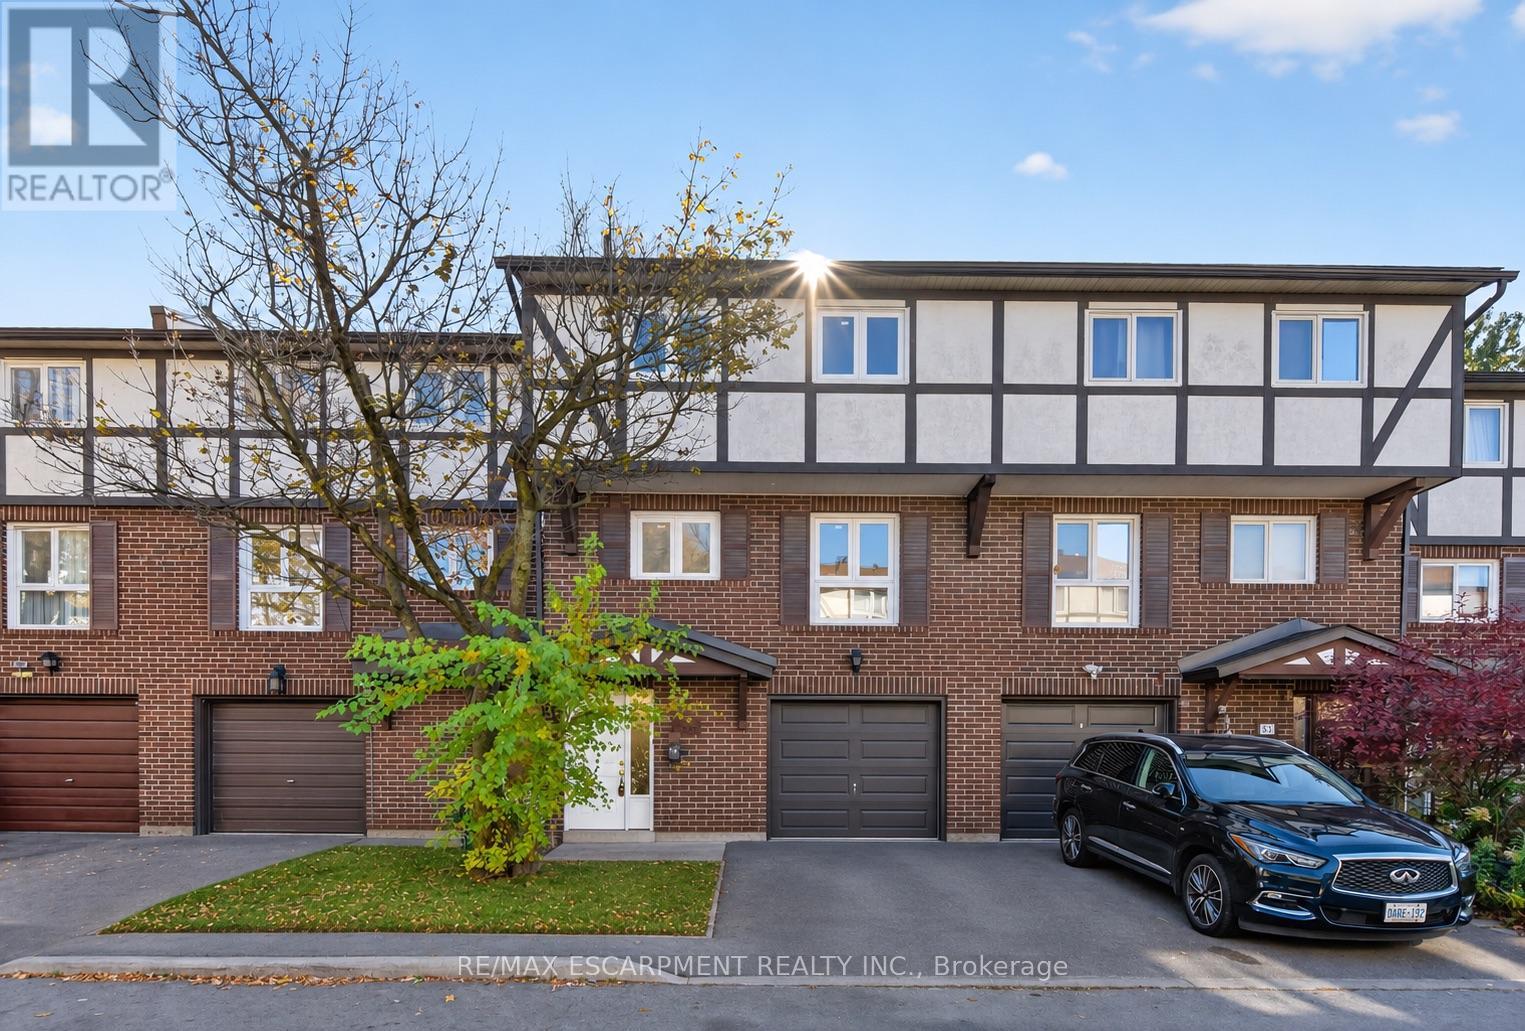
***Rare 4+1 Bedroom Layout*** Fully Renovated From Top to Bottom & Never Lived In Since! Discover this beautifully transformed condo townhouse offering spacious living, tucked away in a quiet residential enclave. This exceptional family home offers the perfect combination of space, style, and functionality, with fresh modern finishes throughout.
High ceilings, generous principal rooms, and large windows allow natural light to pour in, creating a bright and welcoming atmosphere. The beautifully renovated kitchen opens to a cozy eat-in dining area, perfect for everyday meals and family gatherings, while the spacious living area provides plenty of room to relax or entertain. With ample bedroom space, this versatile layout offers flexibility for growing families, guests, or those working from home.
Step outside to enjoy your private patio, Located close to TTC transit, Eglinton GO Station, shopping, schools, parks, restaurants, and everyday amenities. Offering the space of a larger family home with the appeal of newly updated interiors, this is one you won't want to miss. Simply move in and enjoy!!!
Property summary
- MLS® number
- E14186772
- Property type
- Single Family
- Building type
- Row / Townhouse
- Title
- Condo/Strata
- Annual property taxes
- $2,793.01
- Parking
- 2 spaces · Garage
- Days on market
- 0 days
Features & details
- Heating
- Forced air, Natural gas
- Cooling
- Central air conditioning
- Basement
- Finished, N/A
- Appliances
- Washer, Refrigerator, Dishwasher, Stove, Dryer, Microwave
- Exterior features
- Brick
- Lot features
- Carpet Free
- Community features
- Pets Allowed With Restrictions
- Maintenance fee
- $770.29 / Monthly
What would this home cost you?
Based on the $699,999 asking price at a 5.00% example rate, semi-annual compounding.
Renanza Realty Inc. can represent you on this property — send an enquiry to arrange a private viewing.
Listing courtesy of RE/MAX ESCARPMENT REALTY INC., OAKVILLE.
The listing data displayed here is provided in part by the Canadian Real Estate Association (CREA) through its Data Distribution Facility (DDF®) and is drawn from Boards and Associations across Canada. Information is deemed reliable but is not guaranteed accurate by CREA. The listings are held by brokerages other than Renanza Realty unless otherwise noted.
The trademarks REALTOR®, REALTORS® and the REALTOR® logo are controlled by CREA and identify real estate professionals who are members of CREA. The trademarks MLS®, Multiple Listing Service® and the associated logos identify professional services rendered by REALTOR® members of CREA to effect the purchase, sale and lease of real estate as part of a cooperative selling system.