
55 - 1478 RUTLAND CRESCENT
Milton (BW Bowes), Ontario
MLS® W13884656
$687,602
- Status
- Active
- Property type
- House
- MLS® number
- W13884656
- Bedrooms
- 3
- Bathrooms
- 3
- Year built
- —
 1 / 2
1 / 2Listing description
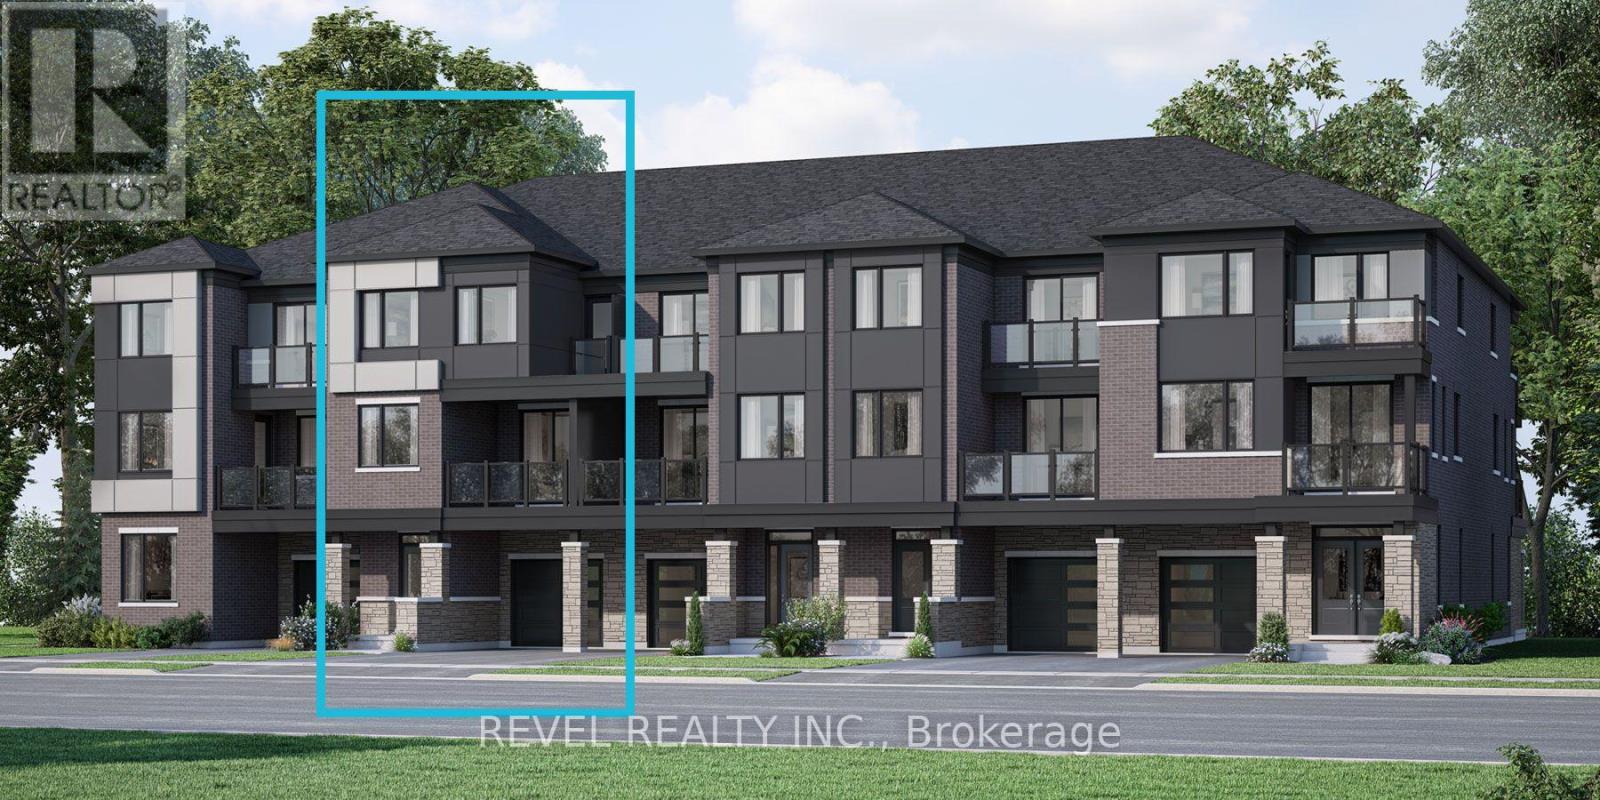
Welcome To 55-1478 Rutland Crescent, A Beautifully Designed Ellis (E) Model By Mattamy Homes, Nestled In Milton's Newly Built Bowes Community. Offering 1,456 Sq. Ft.
Of Thoughtfully Designed Living Space, This 3-Bedroom, 2. 5-Bathroom Home Features A Functional Multi-Level Layout Perfect For Modern Family Living. The Main Living Level Offers A Spacious Great Room, Dining Area And Kitchen With Breakfast Bar, Plus A Walkout To A Covered Balcony, Ideal For Relaxing Or Entertaining.
Upstairs, The Primary Bedroom Features A Private Ensuite, Complemented By Two Additional Well-Appointed Bedrooms And A Main Bathroom. Complete With A Ground-Level Entry, Attached Garage And Additional Balcony, This Home Offers Comfort And Convenience Throughout. Ideally Located In A Growing Family-Friendly Community Close To Parks, Schools, Shopping, Dining And Everyday Amenities, With Convenient Access To Major Highways And Commuter Routes Throughout Milton And The GTA.
POTL Fee: $110/month. **Property Under Construction & Not Tourable**
Property summary
- MLS® number
- W13884656
- Property type
- Single Family
- Building type
- Row / Townhouse
- Title
- Freehold
- Land size
- 21 x 45.5 FT
- Parking
- 2 spaces · Attached Garage, Garage
- Days on market
- 0 days
Features & details
- Heating
- Heat Pump, Other
- Basement
- Crawl space
- Appliances
- Water Heater - Tankless, Water Heater
- Exterior features
- Brick, Vinyl siding
- Community features
- Community Centre
- Maintenance fee
- $110 / Monthly
What would this home cost you?
Based on the $687,602 asking price at a 5.00% example rate, semi-annual compounding.
Renanza Realty Inc. can represent you on this property — send an enquiry to arrange a private viewing.
Listing courtesy of REVEL REALTY INC., MISSISSAUGA.
The listing data displayed here is provided in part by the Canadian Real Estate Association (CREA) through its Data Distribution Facility (DDF®) and is drawn from Boards and Associations across Canada. Information is deemed reliable but is not guaranteed accurate by CREA. The listings are held by brokerages other than Renanza Realty unless otherwise noted.
The trademarks REALTOR®, REALTORS® and the REALTOR® logo are controlled by CREA and identify real estate professionals who are members of CREA. The trademarks MLS®, Multiple Listing Service® and the associated logos identify professional services rendered by REALTOR® members of CREA to effect the purchase, sale and lease of real estate as part of a cooperative selling system.