
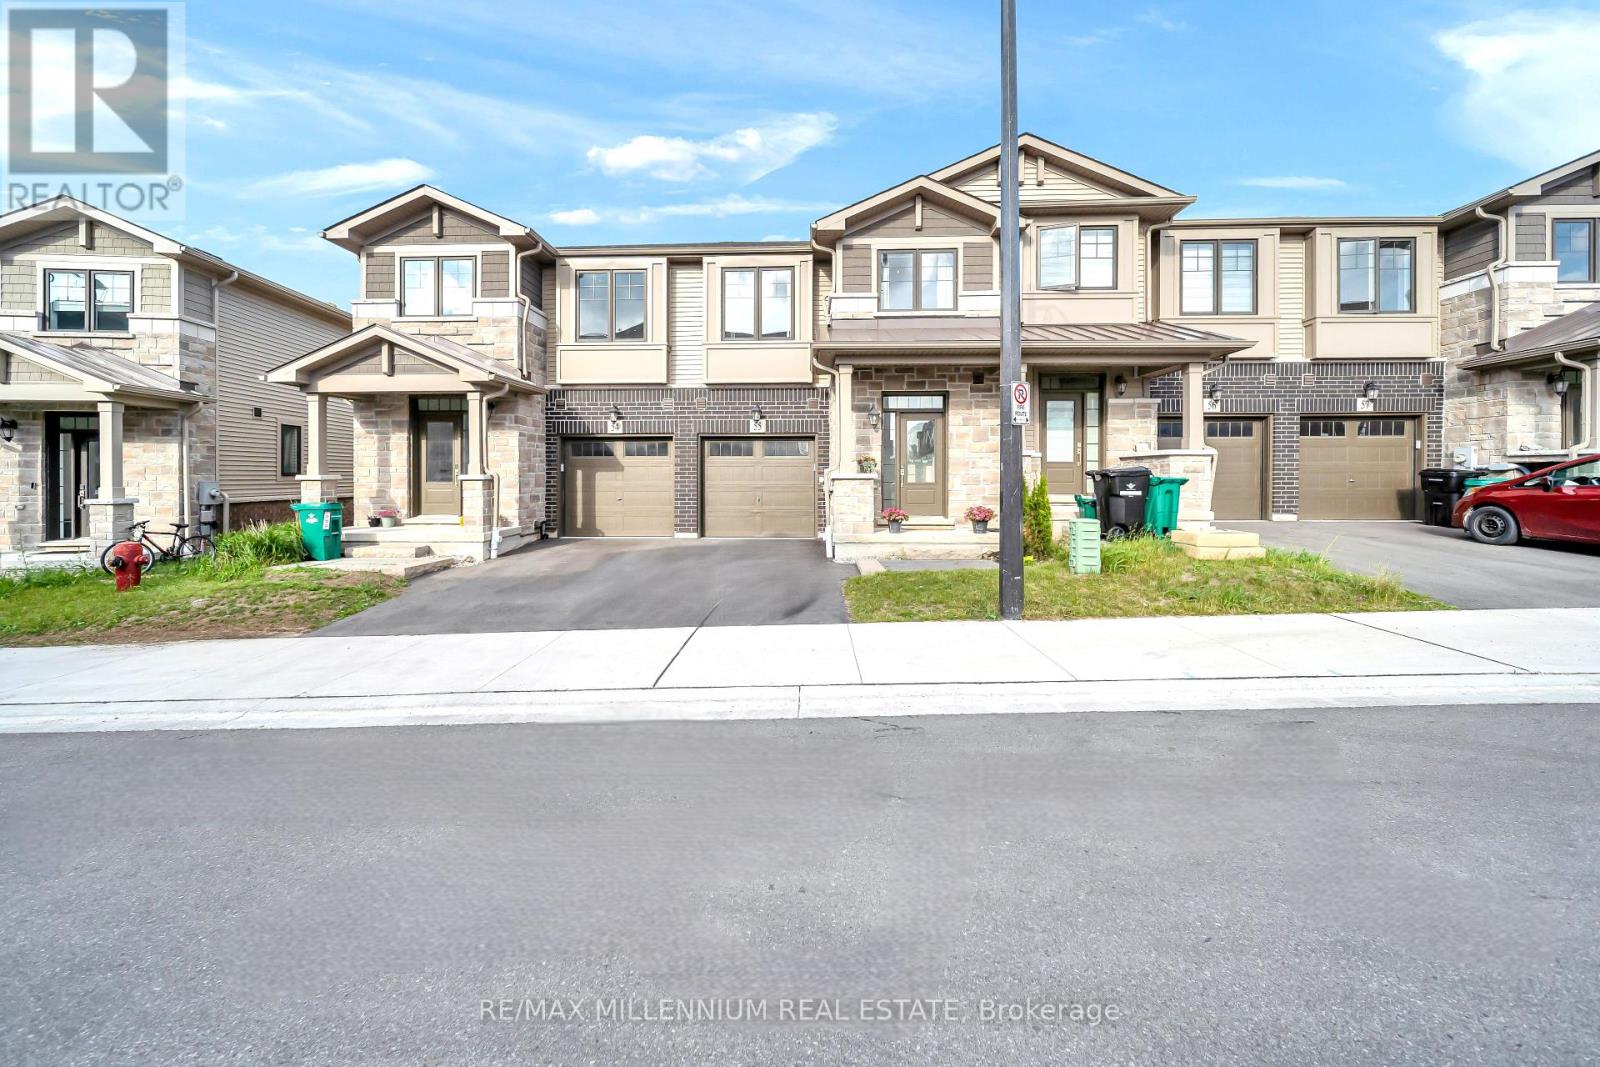
55 - 100 HOLLYWOOD COURT
Cambridge, Ontario
MLS® X13757518
$649,000
- Status
- Active
- Property type
- House
- MLS® number
- X13757518
- Bedrooms
- 3
- Bathrooms
- 3
- Year built
- —
 1 / 41
Listing description
Premium lot (open green space) with no rear neighbours and a walk-out basement offering breathtaking views. Ideally located just minutes to Hwy 401 and steps to Cambridge Shopping Plaza, transit, schools, parks, and everyday amenities. This upgraded floor plan features 3 spacious bedrooms, 2.
5 bathrooms, and a modern open-concept layout. Main floor boasts 9-ft ceilings, upgraded tiles, hardwood flooring, and elegant oak stairs. Bright living room with large windows overlooking green space and a built-in electric fireplace.
Enjoy one of the largest kitchens available in a townhome, featuring stainless steel appliances, upgraded pantry, farmhouse sink, upgraded backsplash, quartz countertops, extended breakfast bar, and island with built-in microwave. Walk-out to a large balcony and deck. Convenient second-floor laundry.
Primary bedroom offers a luxurious 5-pc ensuite with freestanding tub, frameless glass shower, double sinks, and quartz counters. Main bath also features upgraded tiles and quartz countertops. Motorized shades in the living room and kitchen/dining area, along with roller shades in two of the upper bedrooms.
A rare combination of modern finishes, scenic views, and unbeatable location!
Property summary
- MLS® number
- X13757518
- Property type
- Single Family
- Building type
- Row / Townhouse
- Title
- Freehold
- Land size
- 20.2 x 98.8 FT
- Annual property taxes
- $4,672.64
- Parking
- 2 spaces · Garage
- Days on market
- 23 days
Features & details
- Heating
- Forced air, Electric, Natural gas
- Cooling
- Central air conditioning
- Basement
- Unfinished, Walk out, N/A, N/A
- Flooring
- Laminate
- Appliances
- Washer, Refrigerator, Dishwasher, Stove, Dryer, Microwave, Hood Fan
- Exterior features
- Brick, Stucco
- Lot features
- Ravine
- Maintenance fee
- $176 / Monthly
What would this home cost you?
Based on the $649,000 asking price at a 5.00% example rate, semi-annual compounding.
Renanza Realty Inc. can represent you on this property — send an enquiry to arrange a private viewing.
Listing courtesy of RE/MAX MILLENNIUM REAL ESTATE, WOODBRIDGE.
The listing data displayed here is provided in part by the Canadian Real Estate Association (CREA) through its Data Distribution Facility (DDF®) and is drawn from Boards and Associations across Canada. Information is deemed reliable but is not guaranteed accurate by CREA. The listings are held by brokerages other than Renanza Realty unless otherwise noted.
The trademarks REALTOR®, REALTORS® and the REALTOR® logo are controlled by CREA and identify real estate professionals who are members of CREA. The trademarks MLS®, Multiple Listing Service® and the associated logos identify professional services rendered by REALTOR® members of CREA to effect the purchase, sale and lease of real estate as part of a cooperative selling system.