
5498 HINCHINBROOKE ROAD
Frontenac (Frontenac South), Ontario
MLS® X14188842
$475,000
- Status
- Active
- Property type
- House
- MLS® number
- X14188842
- Bedrooms
- 3
- Bathrooms
- 1
- Year built
- —
 1 / 25
Listing description
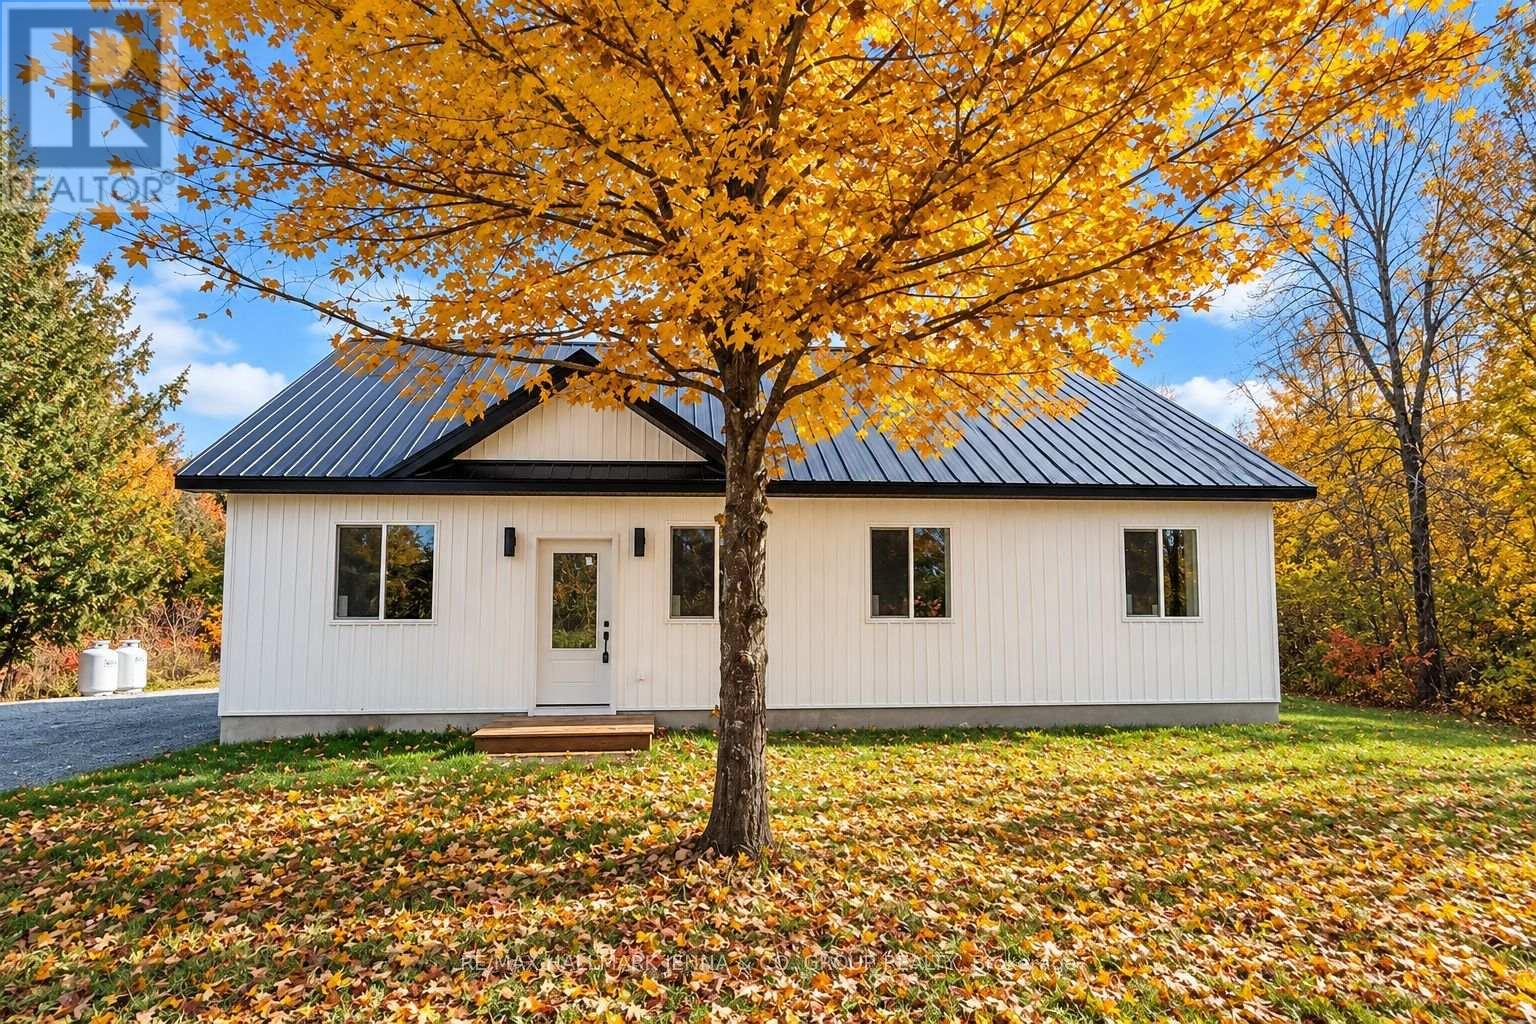
Welcome to 5498 Hinchinbrooke Road! This brand-new, approximately 1,300 sq. ft.
bungalow offers comfortable, low-maintenance living on a private, flat and dry lot with plenty of parking. Built on a slab-on-grade foundation with a durable metal roof, this thoughtfully designed home features a bright, open-concept layout with ceramic tile flooring and radiant in-floor heating throughout. The spacious kitchen features granite countertops and overlooks the large backyard, creating an inviting space for everyday living and entertaining.
Generously sized bedrooms and an oversized main bathroom with double sinks and space for a stackable washer and dryer add to the home's practical design. A heat pump provides both heating and air conditioning for year-round comfort, while a brand-new septic system offers added peace of mind. There is ample room to build a garage on the left side of the home, and the seller is willing to include construction as part of the purchase agreement, with the final price to be negotiated based on the desired size and specifications.
Enjoy the privacy of country living while remaining conveniently close to amenities. A wonderful opportunity to own a brand-new, move-in-ready bungalow! Seller financing available.
Property summary
- MLS® number
- X14188842
- Property type
- Single Family
- Building type
- House
- Title
- Freehold
- Land size
- 160 x 181 FT
- Annual property taxes
- $512.61
- Parking
- 8 spaces · No Garage
- Days on market
- 1 day
Features & details
- Heating
- Radiant heat, Other
- Basement
- None
- Appliances
- Water Heater
- Exterior features
- Vinyl siding
- Lot features
- Irregular lot size, Rolling, Flat site, Dry
- Architectural style
- Bungalow
What would this home cost you?
Based on the $475,000 asking price at a 5.00% example rate, semi-annual compounding.
Renanza Realty Inc. can represent you on this property — send an enquiry to arrange a private viewing.
Listing courtesy of RE/MAX HALLMARK JENNA & CO. GROUP REALTY, Ottawa.
The listing data displayed here is provided in part by the Canadian Real Estate Association (CREA) through its Data Distribution Facility (DDF®) and is drawn from Boards and Associations across Canada. Information is deemed reliable but is not guaranteed accurate by CREA. The listings are held by brokerages other than Renanza Realty unless otherwise noted.
The trademarks REALTOR®, REALTORS® and the REALTOR® logo are controlled by CREA and identify real estate professionals who are members of CREA. The trademarks MLS®, Multiple Listing Service® and the associated logos identify professional services rendered by REALTOR® members of CREA to effect the purchase, sale and lease of real estate as part of a cooperative selling system.