
549 Mckenzie Towne Close SE
Calgary, Alberta
MLS® A2358320
$299,900
- Status
- Active
- Property type
- House
- MLS® number
- A2358320
- Bedrooms
- 2
- Bathrooms
- 2
- Year built
- 2011
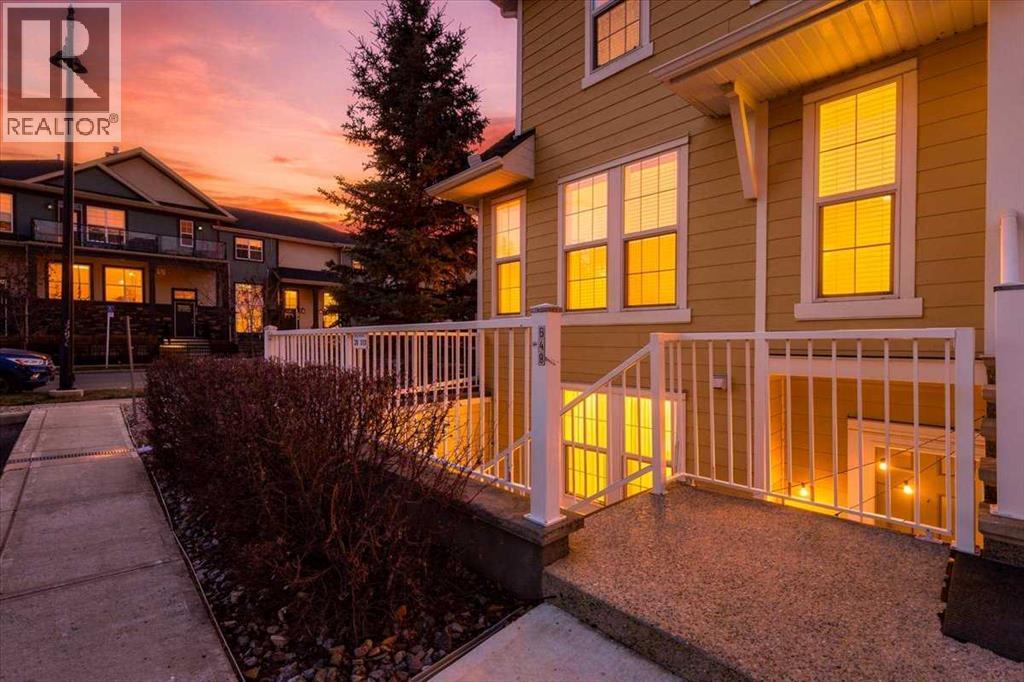 1 / 33
Listing description
SMART INVESTOR OR BUYER’S CHOICE | TWO BEDROOMS | TWO FULL BATHROOMS | PRIVATE CONCRETE PATIO | FEBRUARY 2027 POSSESSIONWhy rent when you can own? Welcome to this exceptionally clean and well-maintained single-level home offering more than 1,100 sq. ft.
of developed living space, a functional two-bedroom, two-bathroom design, in-suite laundry and assigned parking stall No. 112. The bright, open-concept layout seamlessly connects the kitchen, dining area and living room, creating a comfortable setting for everyday living and entertaining.
The two generously sized bedrooms are thoughtfully positioned on opposite sides of the home, providing excellent privacy for owners, roommates, guests or family members. Designed with entertaining in mind, the spacious kitchen features abundant cabinetry, upgraded stainless-steel appliances (gas cooktop stove), generous counter space (quartz) and a central island with a sink and flush eating bar. Durable laminate flooring completes the contemporary design.
The family-sized dining area offers ample room for a large table and flows naturally into the inviting living space. The primary bedroom includes a private ensuite and an organized closet. A second full bathroom provides added convenience for guests and occupants of the secondary bedroom.
Additional highlights include an upgraded tankless water heater and convenient in-suite laundry. Step outside to the rare enclosed front concrete patio and porch area, offering approximately 180 sq. ft.
of additional outdoor living space—ideal for relaxing, barbecuing or accommodating a small dog, subject to condominium bylaws. Assigned parking stall No. 112 is included, with visitor parking conveniently located nearby.
Enjoy an outstanding McKenzie Towne location close to High Street shops, public transit, Tim Hortons, Starbucks, schools, churches, parks and playgrounds. Stoney Trail and 52 Street provide convenient connections throughout the city, while nearby pathways, a dog park, socc er fields, skate park, banking, medical services and entertainment add to the area’s exceptional lifestyle appeal. Whether you are purchasing your first home, downsizing or adding to an investment portfolio, this property offers excellent space, value and convenience.
February 2027 possession is available. Contact your REALTOR® today to arrange a private viewing!
Property summary
- MLS® number
- A2358320
- Property type
- Single Family
- Building type
- Row / Townhouse
- Square footage
- 1,101 sq ft
- Title
- Condo/Strata
- Land size
- 827 square meters
- Built in
- 2011
- Annual property taxes
- $2,108.00
- Parking
- 1 space
- Days on market
- 0 days
Features & details
- Heating
- Forced air, Natural gas
- Cooling
- None
- Basement
- Finished, Full
- Flooring
- Ceramic Tile, Vinyl Plank
- Appliances
- Washer, Refrigerator, Gas stove(s), Dishwasher, Dryer, Water Heater - Tankless
- Exterior features
- Wood siding, Vinyl siding
- Lot features
- PVC window, Closet Organizers, Parking
- Community features
- Pets Allowed
- Architectural style
- Bungalow
- Maintenance fee
- $336 / Monthly
What would this home cost you?
Based on the $299,900 asking price at a 5.00% example rate, semi-annual compounding.
Renanza Realty Inc. can represent you on this property — send an enquiry to arrange a private viewing.
Listing courtesy of Jayman Realty Inc., CALGARY.
The listing data displayed here is provided in part by the Canadian Real Estate Association (CREA) through its Data Distribution Facility (DDF®) and is drawn from Boards and Associations across Canada. Information is deemed reliable but is not guaranteed accurate by CREA. The listings are held by brokerages other than Renanza Realty unless otherwise noted.
The trademarks REALTOR®, REALTORS® and the REALTOR® logo are controlled by CREA and identify real estate professionals who are members of CREA. The trademarks MLS®, Multiple Listing Service® and the associated logos identify professional services rendered by REALTOR® members of CREA to effect the purchase, sale and lease of real estate as part of a cooperative selling system.