
5483 Ellwood BLVD
Hilton Township, Ontario
MLS® SM262301
$795,000
- Status
- Active
- Property type
- House
- MLS® number
- SM262301
- Bedrooms
- 3
- Bathrooms
- 1
- Year built
- 2020
 1 / 13
Listing description
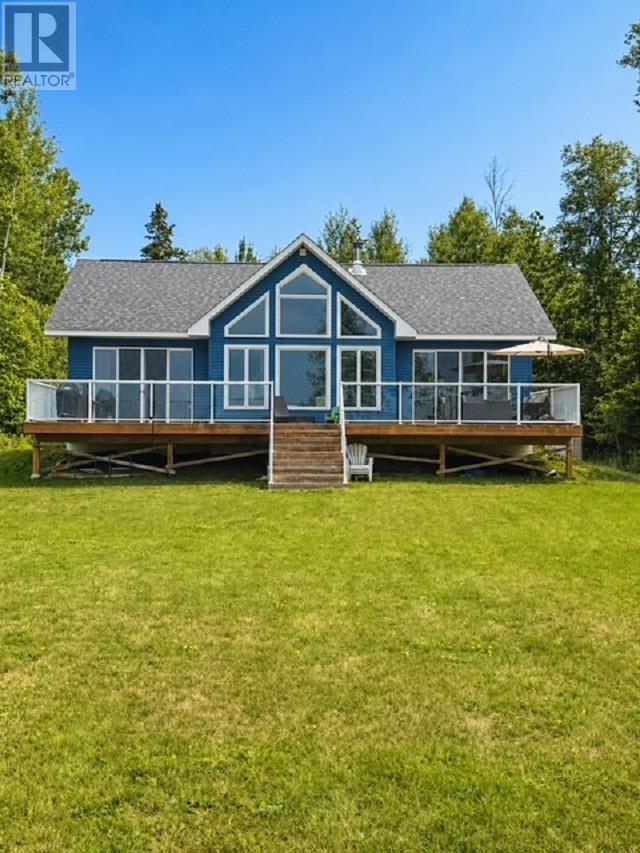
Built in 2020 and nestled near end of Ellwood Blvd, on beautiful St. Joseph Island, this exceptionally private property offers over 200 feet of water frontage on a double lot. 1380 sq.
ft. with open concept kitchen/dining area/living room plus 3 bedrooms. Primary bedroom features patio doors to deck, overlooking the water.
Buried line for lake intake. The 24' x 24' garage provides plenty of room for your needs. A rare combination of privacy, waterfront & modern construction in a peaceful setting.
Property summary
- MLS® number
- SM262301
- Property type
- Single Family
- Square footage
- 1,380 sq ft
- Land size
- 3 acres
- Built in
- 2020
- Annual property taxes
- $3,376.00
- Parking
- Garage, Gravel
- Days on market
- 52 days
Features & details
- Heating
- Wood, Wood Stove
- Basement
- None
- Appliances
- Washer, Refrigerator, Dishwasher, Stove, Dryer
- Exterior features
- Siding
- Lot features
- Crushed stone driveway
- Waterfront
- Waterfront
- Architectural style
- Bungalow
What would this home cost you?
Based on the $795,000 asking price at a 5.00% example rate, semi-annual compounding.
Renanza Realty Inc. can represent you on this property — send an enquiry to arrange a private viewing.
Listing courtesy of Remax Sault Ste. Marie Realty Inc., Sault Ste. Marie.
The listing data displayed here is provided in part by the Canadian Real Estate Association (CREA) through its Data Distribution Facility (DDF®) and is drawn from Boards and Associations across Canada. Information is deemed reliable but is not guaranteed accurate by CREA. The listings are held by brokerages other than Renanza Realty unless otherwise noted.
The trademarks REALTOR®, REALTORS® and the REALTOR® logo are controlled by CREA and identify real estate professionals who are members of CREA. The trademarks MLS®, Multiple Listing Service® and the associated logos identify professional services rendered by REALTOR® members of CREA to effect the purchase, sale and lease of real estate as part of a cooperative selling system.