
5482 CHURCHILL MEADOWS Boulevard
Mississauga, Ontario
MLS® 40868957
$1,148,000
- Status
- Active
- Property type
- House
- MLS® number
- 40868957
- Bedrooms
- 4
- Bathrooms
- 4
- Year built
- —
 1 / 51
Listing description
Welcome to this beautifully maintained 3+1 bedroom detached home with a double-car garage, set on a desirable corner lot in Mississauga’s sought-after Churchill Meadows. Freshly painted from top to bottom and finished with hardwood floors throughout the main and upper levels, this home is truly move-in ready. The main floor offers a thoughtful layout for both everyday living and entertaining.
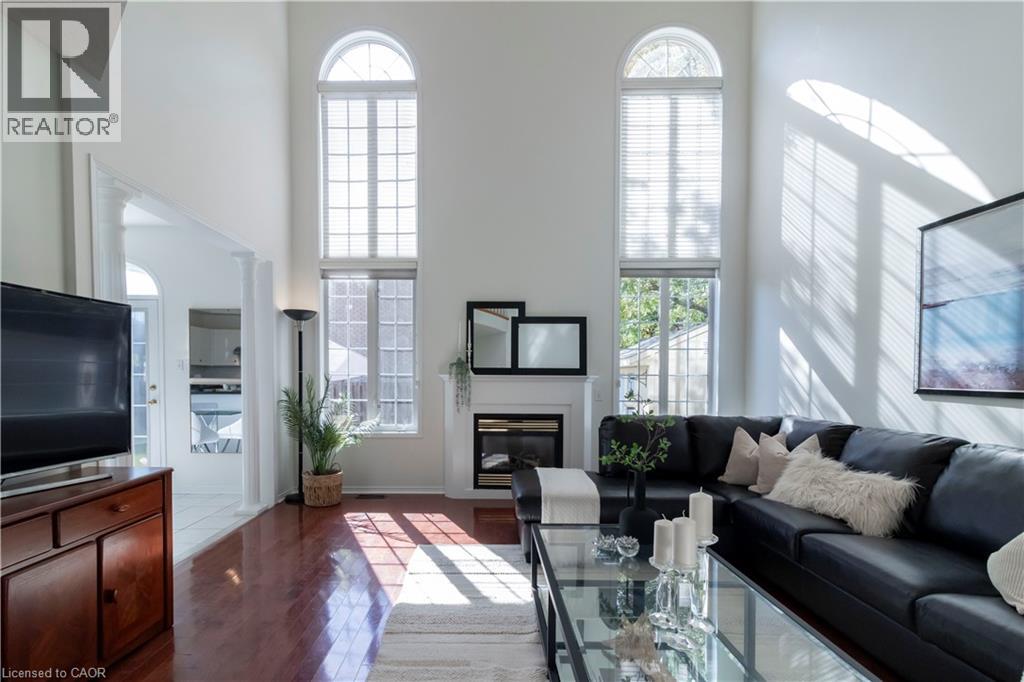
A separate formal living and dining room sets the stage for gatherings, while the bright eat-in kitchen walks out to the fully fenced backyard, offering privacy and plenty of space for kids, pets and summer barbecues. The family room is the heart of the home, with soaring ceilings and large windows that fill the space with natural light. A convenient 2-piece powder room completes the level.
Upstairs, you’ll find three spacious bedrooms and two full bathrooms. The primary retreat features a 4-piece ensuite and a large walk-in closet. Step out onto the charming second-floor balcony, the perfect spot to enjoy your morning coffee or curl up with a good book as the day winds down.
The fully finished basement adds valuable living space with a rec room, an additional bedroom, a full 3-piece bathroom, laundry and cold storage, ideal for guests, extended family or a teen retreat. Located in a family-friendly community close to schools, parks, shopping, transit and major highways. Don’t miss this one!
Property summary
- MLS® number
- 40868957
- Property type
- Single Family
- Building type
- House
- Square footage
- 2,569 sq ft
- Title
- Freehold
- Annual property taxes
- $8,627.06
- Parking
- 4 spaces · Attached Garage
- Days on market
- 1 day
Features & details
- Heating
- Forced air, Natural gas
- Cooling
- Central air conditioning
- Basement
- Finished, Full
- Appliances
- Washer, Refrigerator, Dishwasher, Stove, Dryer, Window Coverings
- Exterior features
- Brick
- Lot features
- Corner Site
- Community features
- Community Centre
- Architectural style
- Other
What would this home cost you?
Based on the $1,148,000 asking price at a 5.00% example rate, semi-annual compounding.
Renanza Realty Inc. can represent you on this property — send an enquiry to arrange a private viewing.
Listing courtesy of Condo Culture Inc. - Brokerage 2, Kitchener.
The listing data displayed here is provided in part by the Canadian Real Estate Association (CREA) through its Data Distribution Facility (DDF®) and is drawn from Boards and Associations across Canada. Information is deemed reliable but is not guaranteed accurate by CREA. The listings are held by brokerages other than Renanza Realty unless otherwise noted.
The trademarks REALTOR®, REALTORS® and the REALTOR® logo are controlled by CREA and identify real estate professionals who are members of CREA. The trademarks MLS®, Multiple Listing Service® and the associated logos identify professional services rendered by REALTOR® members of CREA to effect the purchase, sale and lease of real estate as part of a cooperative selling system.