
548 SANDBROOKE Court
Waterloo, Ontario
MLS® 40871828
$1,459,000
- Status
- Active
- Property type
- House
- MLS® number
- 40871828
- Bedrooms
- 6
- Bathrooms
- 4
- Year built
- 1990
 1 / 51
Listing description
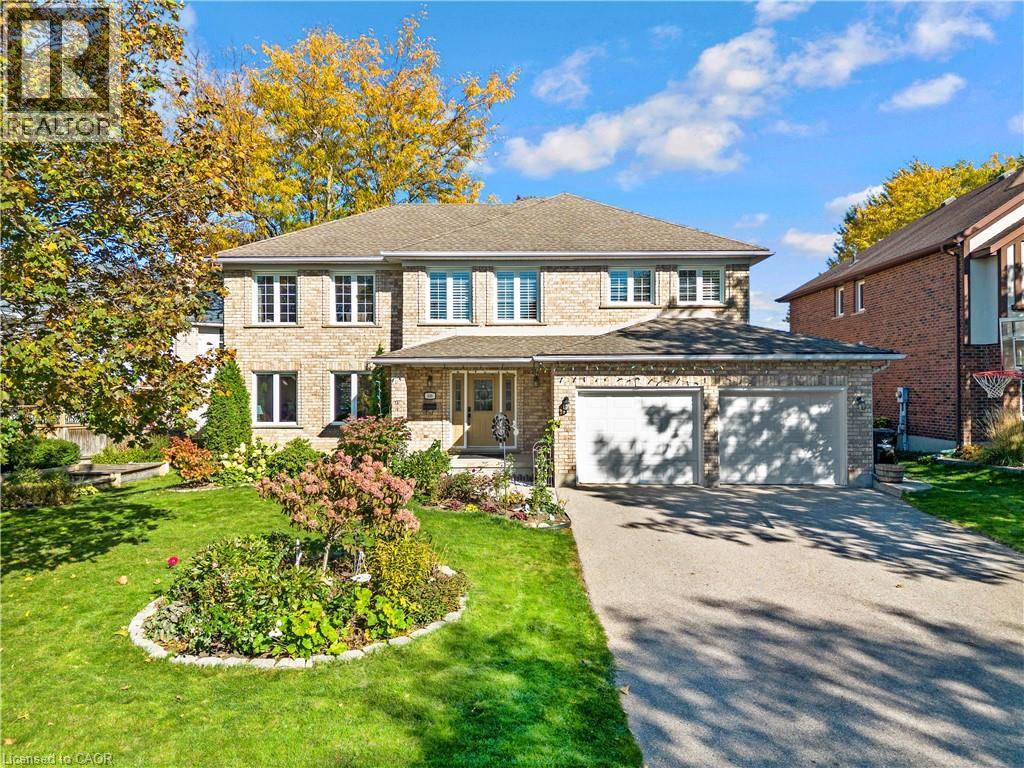
Welcome to this well-maintained family home on a quiet cul-de-sac in Upper Beechwood, one of Waterloo’s established residential communities. Offering four bedrooms above grade and two additional bedrooms in the finished lower level, this home provides ample space for family living and entertaining. According to iGUIDE measurements, the home offers approximately 2,624 sq.
ft. of above-grade floor area and 1,300 sq. ft.
of basement floor area, both measured to the exterior walls. The main floor features formal living and dining rooms, a spacious kitchen overlooking the family room, a gas fireplace and convenient main-floor laundry. Large windows overlook the private, beautifully landscaped and fenced backyard.
A kitchen walkout leads to a custom deck, ideal for outdoor dining and entertaining. The second level offers four well-proportioned bedrooms, including a spacious primary bedroom. The finished lower level features a large recreation room, games room, two additional bedrooms and a full bathroom, providing flexible space for guests, teenagers or a home office.
Additional features include solid-brick construction, an attached double garage, private driveway parking, central air conditioning, central vacuum, water softener and sump pump. Conveniently located near excellent schools, shopping, the University of Waterloo, Wilfrid Laurier University and Beechwood community amenities, this home offers space, functionality and a desirable location. Recent updates include 10 new windows on the east side of the home and a new high-powered range hood and dishwasher, all installed in 2022.
The basement flooring and washing machine were also newly replaced in 2023.
Property summary
- MLS® number
- 40871828
- Property type
- Single Family
- Building type
- House
- Square footage
- 3,924 sq ft
- Title
- Freehold
- Land size
- 0.19 acres
- Built in
- 1990
- Annual property taxes
- $8,776.67
- Parking
- 6 spaces · Attached Garage
- Days on market
- 23 days
Features & details
- Heating
- Forced air
- Cooling
- Central air conditioning
- Basement
- Finished, Full
- Appliances
- Washer, Refrigerator, Central Vacuum, Range - Gas, Dishwasher, Dryer, Hood Fan, Garage door opener
- Exterior features
- Brick
- Lot features
- Cul-de-sac, Automatic Garage Door Opener
- Community features
- Quiet Area, Community Centre
- Architectural style
- Other
What would this home cost you?
Based on the $1,459,000 asking price at a 5.00% example rate, semi-annual compounding.
Renanza Realty Inc. can represent you on this property — send an enquiry to arrange a private viewing.
Listing courtesy of Solid State Realty Inc., Kitchener.
The listing data displayed here is provided in part by the Canadian Real Estate Association (CREA) through its Data Distribution Facility (DDF®) and is drawn from Boards and Associations across Canada. Information is deemed reliable but is not guaranteed accurate by CREA. The listings are held by brokerages other than Renanza Realty unless otherwise noted.
The trademarks REALTOR®, REALTORS® and the REALTOR® logo are controlled by CREA and identify real estate professionals who are members of CREA. The trademarks MLS®, Multiple Listing Service® and the associated logos identify professional services rendered by REALTOR® members of CREA to effect the purchase, sale and lease of real estate as part of a cooperative selling system.