
5475 LAKESHORE Road Unit# 103
Burlington, Ontario
MLS® 40867059
$724,900
- Status
- Active
- Property type
- House
- MLS® number
- 40867059
- Bedrooms
- 3
- Bathrooms
- 4
- Year built
- —
 1 / 25
Listing description
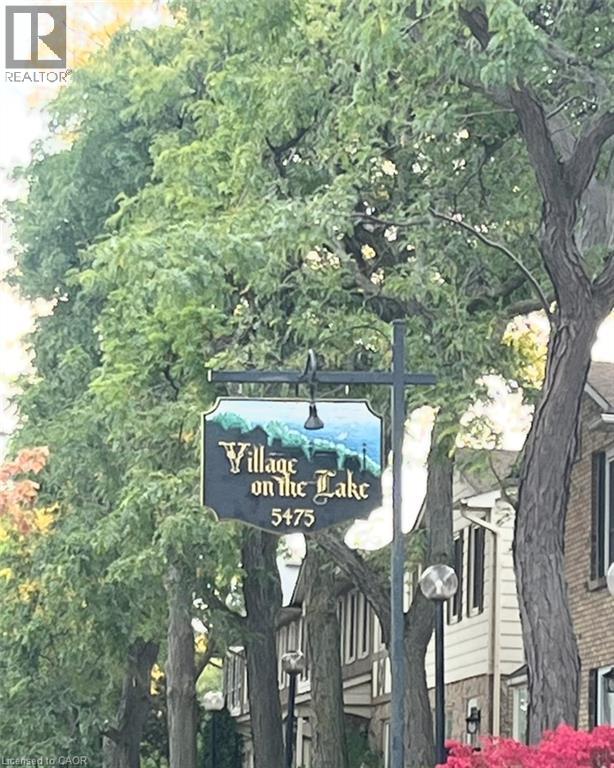
WATERFRONT VIEWS OF LAKE ONTARIO! A rare opportunity to own a waterfront-facing townhouse condo in the desirable Village on the Lake community in Appleby! Overlooking beautiful Lake Ontario and located directly across from Burloak Waterfront Park, this move-in ready home offers over 1200 sq ft of above ground living space plus a finished basement.
Enjoy the beauty of the waterfront with nearby walking trails, cycling paths, scenic lakeside surroundings and the most stunning sunsets, right at your front porch. Inside you'll find large windows that fill the home with natural light, two full baths and two additional powder rooms, including a primary ensuite, making this home even more of a gem! Step out back to a private, fenced backyard perfect for relaxing and enjoying your own outdoor space.
Parking is a breeze with 2 executive-use parking spaces conveniently located beside the basement entrance, plus visitor parking for your guests. Residents also enjoy fantastic amenities including a saltwater swimming pool, sauna, party room and fitness centre, Waterfront-facing units in this community rarely become available for sale, especially one with 4 bathrooms and over 1200 sq ft above grade living space, making this a wonderful opportunity for those looking to enjoy a lakeside lifestyle. Also experience the best of convenience in this walkable neighbourhood, with an inviting selection of cafes, dining, shopping and everyday essentials all within easy walking distance.
In addition to all of this, you also have the peace of mind knowing the mechanics have been recently updated including the furnace and the hot water heater! Don't miss this rare offering to make this special property your very own!
Property summary
- MLS® number
- 40867059
- Property type
- Single Family
- Building type
- Apartment
- Square footage
- 1,221 sq ft
- Title
- Condo/Strata
- Annual property taxes
- $3,472.27
- Parking
- 2 spaces · Underground, None
- Days on market
- 0 days
Features & details
- Heating
- Forced air, Natural gas
- Cooling
- Central air conditioning
- Basement
- None
- Appliances
- Washer, Refrigerator, Stove, Dryer
- Exterior features
- Vinyl siding
- Lot features
- Southern exposure
- Architectural style
- Other
- Maintenance fee
- $823.05 / Monthly
What would this home cost you?
Based on the $724,900 asking price at a 5.00% example rate, semi-annual compounding.
Renanza Realty Inc. can represent you on this property — send an enquiry to arrange a private viewing.
Listing courtesy of Royal LePage Macro Realty, Stoney Creek.
The listing data displayed here is provided in part by the Canadian Real Estate Association (CREA) through its Data Distribution Facility (DDF®) and is drawn from Boards and Associations across Canada. Information is deemed reliable but is not guaranteed accurate by CREA. The listings are held by brokerages other than Renanza Realty unless otherwise noted.
The trademarks REALTOR®, REALTORS® and the REALTOR® logo are controlled by CREA and identify real estate professionals who are members of CREA. The trademarks MLS®, Multiple Listing Service® and the associated logos identify professional services rendered by REALTOR® members of CREA to effect the purchase, sale and lease of real estate as part of a cooperative selling system.