
547 OLD STOUFFVILLE ROAD
Uxbridge, Ontario
MLS® N12462121
$4,995,000
- Status
- Active
- Property type
- House
- MLS® number
- N12462121
- Bedrooms
- 5
- Bathrooms
- 6
- Year built
- —
 1 / 19
Listing description
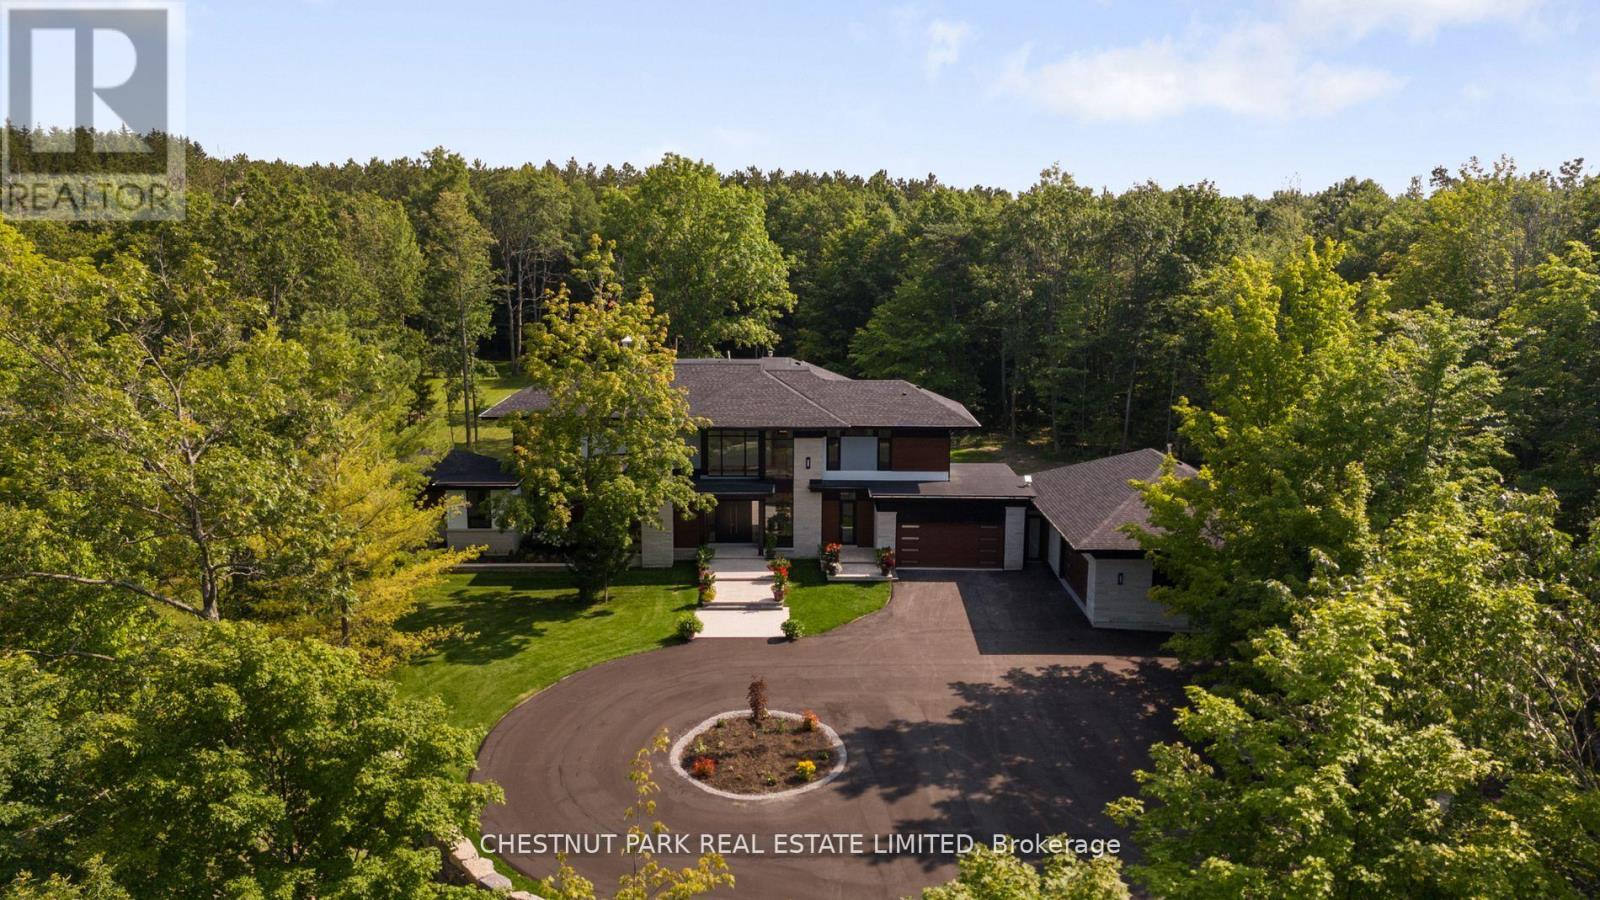
Over 11 acres - set in a premium location, on a highly coveted road in Uxbridge, this contemporary modern David Small Designs masterpiece was meticulously crafted with no expense spared. A custom residence boasting 4+1 bedrooms & 6 bathrooms, the elegant facade features clean lines, organic textures, & expansive glass windows. Accentuated by rich wood tones & limestone detailing, this home blends beautifully into the breathtaking landscape.
Upon entry, soaring ceilings & abundant natural light greet you. The gourmet kitchen & servery combine functionality with luxury. Two primary suites featuring walk-in closets, gas fireplaces, a 5-piece ensuite, & private outdoor space.
3 more bedrooms, each with an ensuite & walk-out to decks. The lower level offers an unparalleled entertaining experience featuring a fully equipped second kitchen, recreation room & access to the outdoors. This premier resort-like property provides seamless indoor/outdoor living.
Both an entertainer's dream & a private oasis, the outdoor space encompasses a large grassy yard & a stunning cabana, with a fireplace feature, an outdoor kitchen, & dining space. The estate promises leisure & luxury for friends, family, & party guests. The main house garage & second attached garage fit 5 cars.
Only a 45-minute drive to Toronto, this residence stands as a testament to luxury living, seamlessly fusing technology, design, & comfort for an unparalleled living experience. **EXTRAS** Recreational options are boundless with cut trails throughout the entire property. The property backs onto lush conservation land and trails, enhancing its serene, countryside appeal.
Minutes away is the vibrant community of Uxbridge.
Property summary
- MLS® number
- N12462121
- Property type
- Single Family
- Building type
- House
- Title
- Freehold
- Land size
- 306.6 x 1588.6 FT ; Irregular lot See Attached Plan
- Annual property taxes
- $454.77
- Parking
- 15 spaces · Attached Garage, Garage
- Days on market
- 323 days
Features & details
- Heating
- Forced air, Natural gas
- Cooling
- Central air conditioning
- Basement
- Finished, Full, Walk out
- Flooring
- Hardwood
- Appliances
- All, Washer, Refrigerator, Water purifier, Central Vacuum, Dishwasher, Stove, Dryer, Water Treatment
- Exterior features
- Stone
- Lot features
- Wooded area, Irregular lot size, Partially cleared, Carpet Free
What would this home cost you?
Based on the $4,995,000 asking price at a 5.00% example rate, semi-annual compounding.
Renanza Realty Inc. can represent you on this property — send an enquiry to arrange a private viewing.
Listing courtesy of CHESTNUT PARK REAL ESTATE LIMITED, TORONTO.
The listing data displayed here is provided in part by the Canadian Real Estate Association (CREA) through its Data Distribution Facility (DDF®) and is drawn from Boards and Associations across Canada. Information is deemed reliable but is not guaranteed accurate by CREA. The listings are held by brokerages other than Renanza Realty unless otherwise noted.
The trademarks REALTOR®, REALTORS® and the REALTOR® logo are controlled by CREA and identify real estate professionals who are members of CREA. The trademarks MLS®, Multiple Listing Service® and the associated logos identify professional services rendered by REALTOR® members of CREA to effect the purchase, sale and lease of real estate as part of a cooperative selling system.