
5467 Dalrymple Crescent NW
Calgary, Alberta
MLS® A2333838
$784,900
- Status
- Active
- Property type
- House
- MLS® number
- A2333838
- Bedrooms
- 3
- Bathrooms
- 2
- Year built
- 1972
 1 / 45
Listing description
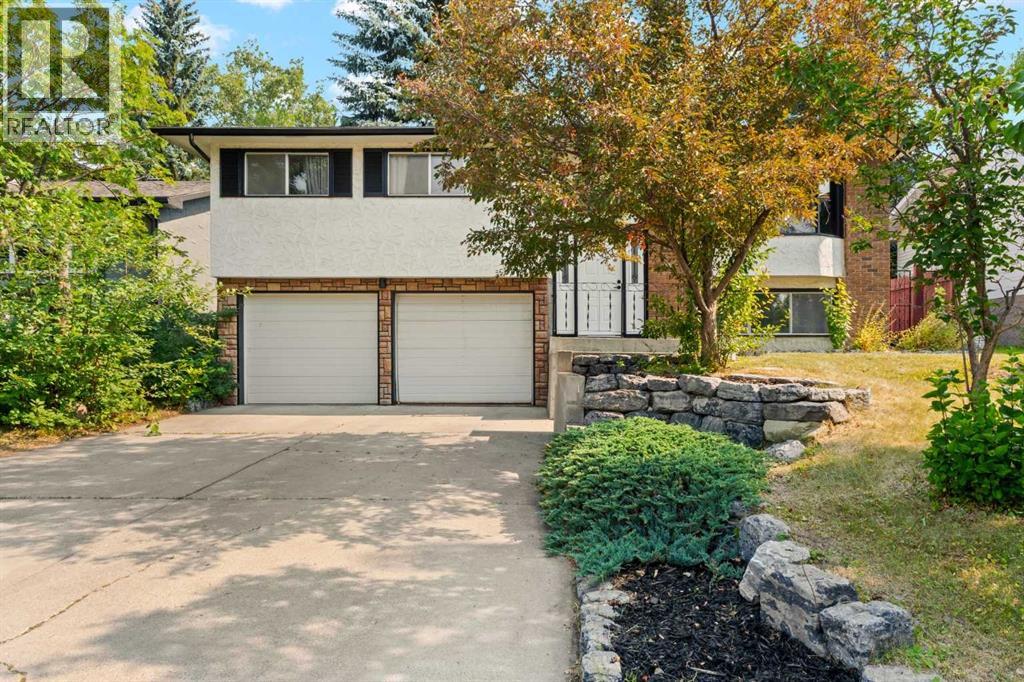
Welcome to this beautifully updated bi-level in the heart of Dalhousie, one of Northwest Calgary's most established and sought-after communities. Set on a large, mature lot with towering trees, a fully fenced backyard, back alley access, and a cozy fire pit area, this home perfectly blends timeless neighborhood charm with modern updates. Step inside to a bright and inviting main level where natural light fills the open living spaces.
The beautifully renovated kitchen is the heart of the home, featuring a large island, stone countertops, updated appliances, abundant cabinetry, and plenty of workspace. The spacious dining area flows seamlessly into the welcoming living room, complete with oversized windows and a cozy wood-burning fireplace. The main floor offers three bedrooms, including a primary retreat with convenient cheater access to the beautifully updated main bathroom.
One of the home's most unique features is its cleverly designed bathroom layout, where the full bathroom connects to an adjoining two-piece bath, providing added convenience and functionality. Downstairs, you'll find a generous recreation room offering endless possibilities for family gatherings, movie nights, a games room, or home office space. A spacious drive-under double garage provides plenty of room for vehicles, storage, and hobbies.
Located just blocks from schools, parks, and pathways, with easy access to shopping, transit, downtown Calgary, and major routes out of the city, this is a home that offers both exceptional convenience and an unbeatable location. If you've been looking for an updated family home on a beautiful mature lot in an established neighbourhood, this Dalhousie gem is one you won't want to miss
Property summary
- MLS® number
- A2333838
- Property type
- Single Family
- Building type
- House
- Square footage
- 1,167 sq ft
- Title
- Freehold
- Land size
- 571 square meters
- Built in
- 1972
- Annual property taxes
- $5,200.22
- Parking
- 4 spaces · Attached Garage, Oversize
- Days on market
- 27 days
Features & details
- Heating
- Forced air, Natural gas
- Cooling
- None
- Basement
- Finished, Full, Separate entrance
- Flooring
- Tile, Vinyl, Vinyl Plank
- Appliances
- Washer, Refrigerator, Water softener, Dishwasher, Stove, Dryer, Microwave Range Hood Combo, Window Coverings, Garage door opener
- Exterior features
- Brick, Stucco
- Lot features
- Treed, Level
- Community features
- Golf Course Development
- Architectural style
- Bi-level
What would this home cost you?
Based on the $784,900 asking price at a 5.00% example rate, semi-annual compounding.
Renanza Realty Inc. can represent you on this property — send an enquiry to arrange a private viewing.
Listing courtesy of CIR Realty, COCHRANE.
The listing data displayed here is provided in part by the Canadian Real Estate Association (CREA) through its Data Distribution Facility (DDF®) and is drawn from Boards and Associations across Canada. Information is deemed reliable but is not guaranteed accurate by CREA. The listings are held by brokerages other than Renanza Realty unless otherwise noted.
The trademarks REALTOR®, REALTORS® and the REALTOR® logo are controlled by CREA and identify real estate professionals who are members of CREA. The trademarks MLS®, Multiple Listing Service® and the associated logos identify professional services rendered by REALTOR® members of CREA to effect the purchase, sale and lease of real estate as part of a cooperative selling system.