
546 SANDBROOKE Court
Waterloo, Ontario
MLS® 40864298
$1,499,900
- Status
- Active
- Property type
- House
- MLS® number
- 40864298
- Bedrooms
- 4
- Bathrooms
- 4
- Year built
- 1990
 1 / 51
Listing description
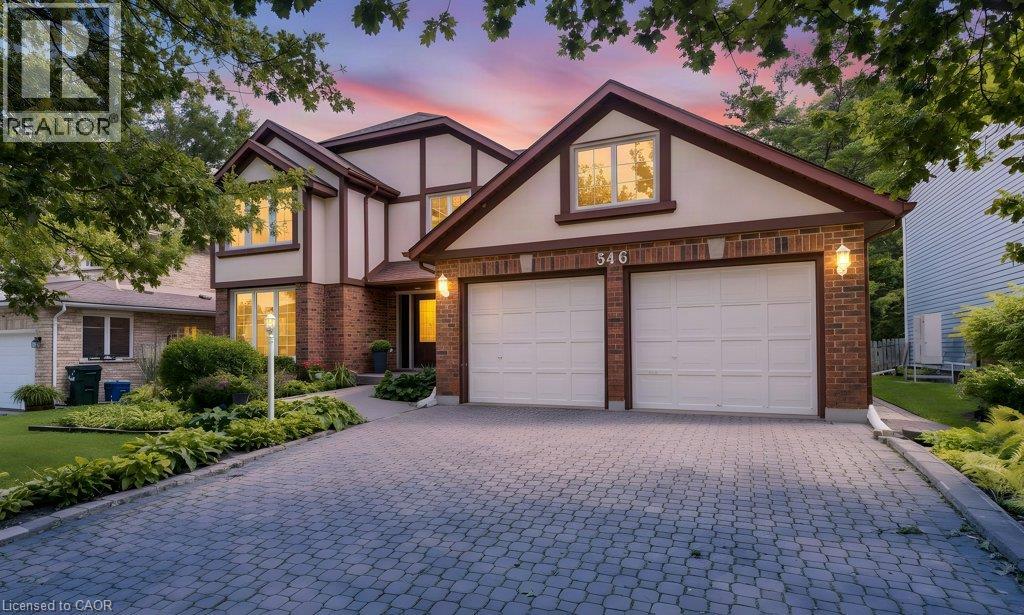
Welcome to 546 Sandbrooke Court, a distinguished executive residence offering over 3200 sq. ft. of living space above grade in one of Waterloo’s most sought-after neighbourhoods.
Set on a quiet court in the prestigious Beechwood community, this is a home of substance and presence, with generous proportions, quality craftsmanship, and a level of care that is evident throughout. A grand foyer provides a fitting introduction, where a beautifully crafted curved staircase creates an immediate sense of elegance. The main floor unfolds into gracious formal living and dining rooms, complemented by spacious everyday living areas designed for both family life and entertaining.
Rich wood floors, solid wood cabinetry, updated tile, and beautifully maintained finishes reflect the quality and character of the home. Upstairs, four generously sized bedrooms provide exceptional space and comfort, while four bathrooms throughout the home easily accommodate a busy household. The mostly finished basement adds another level of living space, with plenty of room for recreation, entertaining, hobbies, or guests and includes a roughed-in bar and bathroom.
Beyond the home itself, the location is equally impressive. Beechwood II is one of Waterloo’s most established and desirable communities, known for its beautiful surroundings and strong sense of neighbourhood, with membership in the UB2 (Upper Beechwood II Homes Association) adding to the lifestyle. Spacious, elegant, and meticulously cared for, 546 Sandbrooke Court offers the kind of scale, craftsmanship, and coveted Waterloo location that make a home truly stand apart.
Property summary
- MLS® number
- 40864298
- Property type
- Single Family
- Building type
- House
- Square footage
- 3,231 sq ft
- Title
- Freehold
- Land size
- 0.158 acres
- Built in
- 1990
- Annual property taxes
- $9,581.82
- Parking
- 6 spaces · Attached Garage
- Days on market
- 11 days
Features & details
- Heating
- Forced air, Natural gas
- Cooling
- Central air conditioning
- Basement
- Partially finished, Full
- Appliances
- Washer, Refrigerator, Central Vacuum, Dishwasher, Stove, Dryer
- Exterior features
- Stucco, Aluminum siding, Brick Veneer
- Lot features
- Cul-de-sac, Automatic Garage Door Opener
- Community features
- Quiet Area, Community Centre
- View
- City view
- Pool
- Pool
- Architectural style
- Other
What would this home cost you?
Based on the $1,499,900 asking price at a 5.00% example rate, semi-annual compounding.
Renanza Realty Inc. can represent you on this property — send an enquiry to arrange a private viewing.
Listing courtesy of Royal LePage Wolle Realty, Kitchener.
The listing data displayed here is provided in part by the Canadian Real Estate Association (CREA) through its Data Distribution Facility (DDF®) and is drawn from Boards and Associations across Canada. Information is deemed reliable but is not guaranteed accurate by CREA. The listings are held by brokerages other than Renanza Realty unless otherwise noted.
The trademarks REALTOR®, REALTORS® and the REALTOR® logo are controlled by CREA and identify real estate professionals who are members of CREA. The trademarks MLS®, Multiple Listing Service® and the associated logos identify professional services rendered by REALTOR® members of CREA to effect the purchase, sale and lease of real estate as part of a cooperative selling system.