
545 Lancaster Drive
Red Deer, Alberta
MLS® A2327996
$419,900
- Status
- Active
- Property type
- House
- MLS® number
- A2327996
- Bedrooms
- 4
- Bathrooms
- 3
- Year built
- 2008
 1 / 35
Listing description
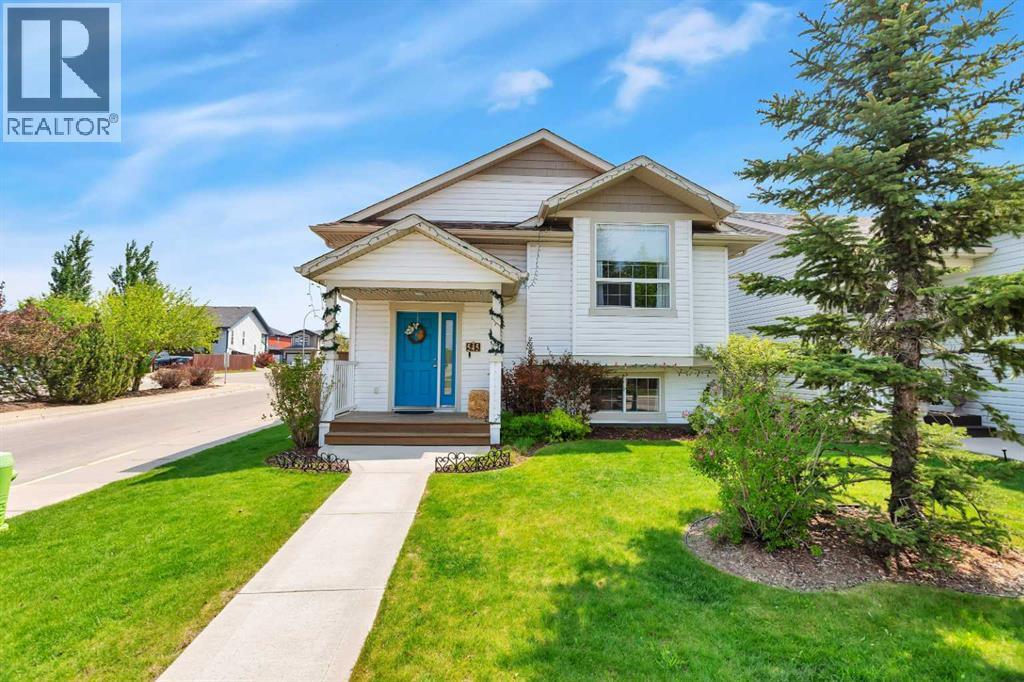
Welcome to 545 Lancaster Drive, a former Laebon show home in immaculate condition, offering the perfect blend of style, functionality, and comfort in one of Red Deer's sought-after southeast neighbourhoods. This move-in ready bi-level features a bright, open-concept design with a spacious living room that flows seamlessly into the kitchen and dining area. The kitchen offers an abundance of cabinetry and counter space, a convenient pantry, breakfast bar, and patio doors leading to the rear deck, making it the perfect space for both everyday living and entertaining.
The main level features three generously sized bedrooms, including a spacious primary suite complete with a walk-in closet and private 3-piece ensuite, along with an additional full bathroom for family and guests. The fully developed basement adds exceptional living space with a large, comfortable family room, an additional bedroom, a versatile den, a full bathroom, and a dedicated laundry area, providing flexibility for a growing family, overnight guests, hobbies, or a home office. Step outside to enjoy the beautifully landscaped, fully fenced backyard, an ideal space for kids, pets, summer barbecues, or simply relaxing on the deck.
Two off-street parking stalls add everyday convenience. Pride of ownership is evident throughout this exceptionally well-maintained home. Whether you're purchasing your first home, upsizing for your growing family, or looking for a turnkey investment opportunity, 545 Lancaster Drive is ready for its next owners to move in and enjoy.
Property summary
- MLS® number
- A2327996
- Property type
- Single Family
- Building type
- House
- Square footage
- 1,166 sq ft
- Title
- Freehold
- Land size
- 4522 square feet
- Built in
- 2008
- Annual property taxes
- $4,020.00
- Parking
- 2 spaces · Other
- Days on market
- 47 days
Features & details
- Heating
- Forced air, Natural gas
- Cooling
- Central air conditioning
- Basement
- Finished, Full
- Flooring
- Vinyl
- Appliances
- See remarks
- Exterior features
- Vinyl siding
- Lot features
- See remarks, Back lane
- Architectural style
- Bi-level
What would this home cost you?
Based on the $419,900 asking price at a 5.00% example rate, semi-annual compounding.
Renanza Realty Inc. can represent you on this property — send an enquiry to arrange a private viewing.
Listing courtesy of CIR Realty, Red Deer.
The listing data displayed here is provided in part by the Canadian Real Estate Association (CREA) through its Data Distribution Facility (DDF®) and is drawn from Boards and Associations across Canada. Information is deemed reliable but is not guaranteed accurate by CREA. The listings are held by brokerages other than Renanza Realty unless otherwise noted.
The trademarks REALTOR®, REALTORS® and the REALTOR® logo are controlled by CREA and identify real estate professionals who are members of CREA. The trademarks MLS®, Multiple Listing Service® and the associated logos identify professional services rendered by REALTOR® members of CREA to effect the purchase, sale and lease of real estate as part of a cooperative selling system.