
54427 TALBOT LINE
Bayham, Ontario
MLS® X13478074
$974,900
- Status
- Active
- Property type
- House
- MLS® number
- X13478074
- Bedrooms
- 4
- Bathrooms
- 2
- Year built
- —
 1 / 51
Listing description
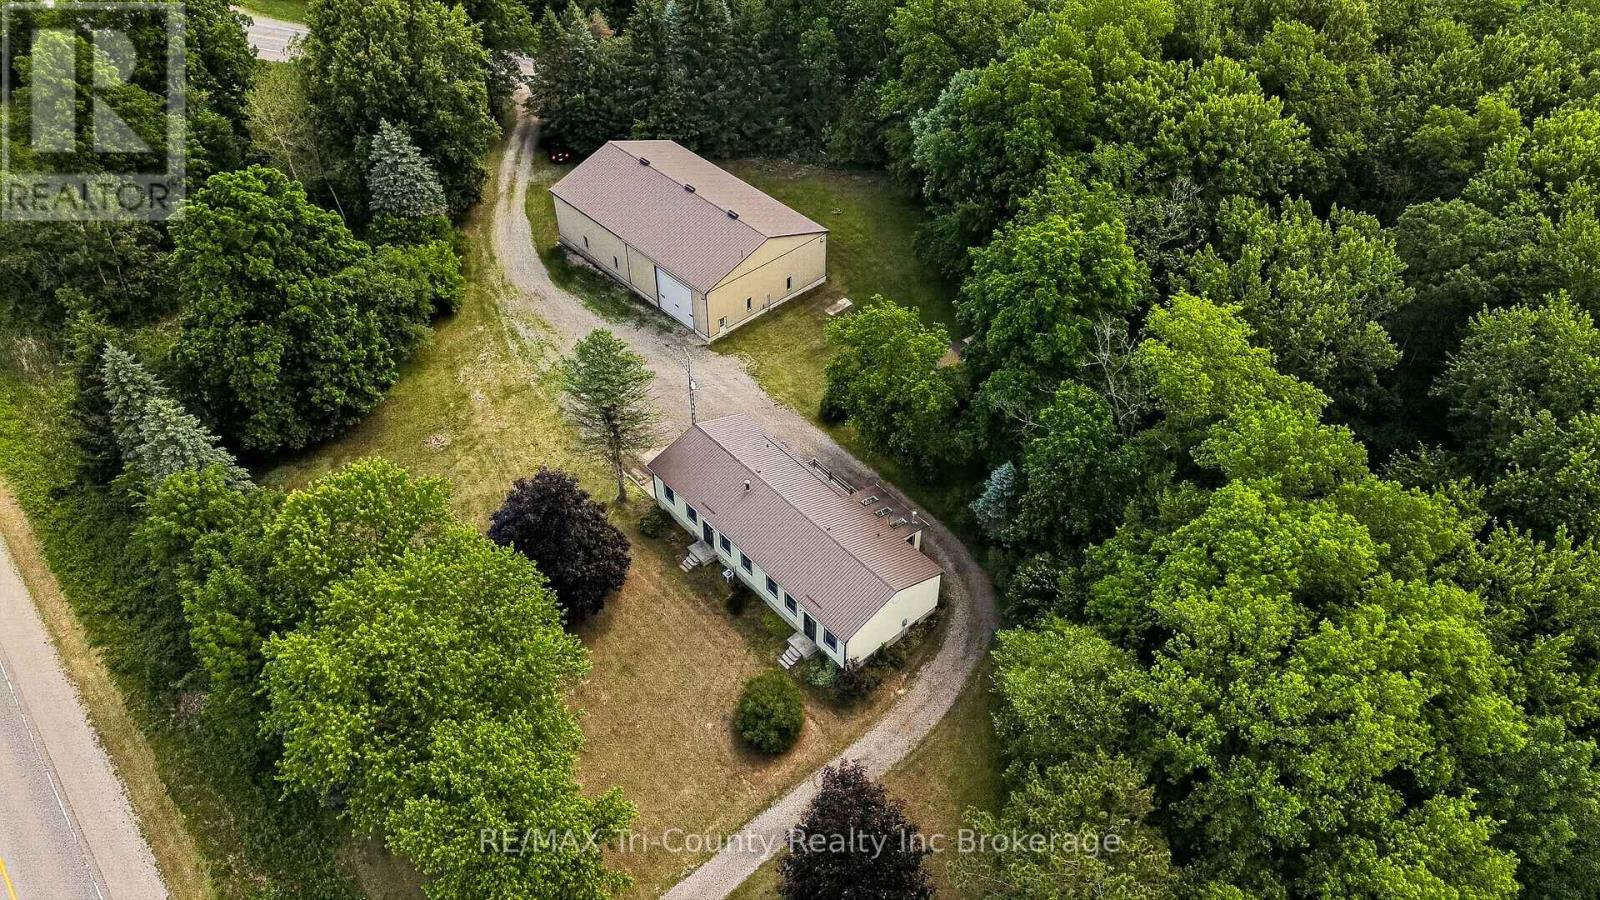
Situated on a beautiful setting, this unique 4. 66 acre property offers a 2106 square foot, 4 bedroom home, double car garage, & barn with heated shop! A standout feature of this property is the impressive 50 ft x 80 ft barn, ideal for equipment storage, hobbies, or business use.
Within the barn, you'll find an expansive 50 ft x 29 ft heated shop complete with an office and washroom, zoned M2 making it an excellent setup for contractors, tradespeople, entrepreneurs, or anyone needing a year-round workspace. The home has spacious principal rooms, high ceilings, large windows that bring in natural light & scenic views of open green space, pond & mature trees that create an open & airy atmosphere. Four bedrooms, two bathrooms, a full kitchen & a butler's pantry serve the home.
A separate dining area offers plenty of room for family meals & entertaining plus an expansive living living room with a freestanding wood stove. A second family room functions as a rec room. Bright sunroom (added approximately 2004) provides additional living space to enjoy morning coffee while overlooking the property.
Mudroom entrance is also the laundry area with sink & storage for boots & coats. Full basement level garage offers exceptional storage, utility areas, & direct access to the attached garage bays. This property provides a peaceful setting while delivering the practicality needed for family living, hobbies, or a home-based business.
Second driveway has address sign # 10009. Internet provider is Execulink. Septic located behind house.
Well located at southwest corner of lot.
Property summary
- MLS® number
- X13478074
- Property type
- Single Family
- Building type
- House
- Land size
- 694.9 x 551 FT ; Depth and shape is irregular
- Annual property taxes
- $6,190.00
- Parking
- 12 spaces · Attached Garage, Garage
- Days on market
- 92 days
Features & details
- Heating
- Forced air, Natural gas, Wood
- Cooling
- Central air conditioning
- Basement
- Unfinished, Full
- Appliances
- Water softener, Dishwasher, Stove, Water Treatment, Water Heater, Two Refrigerators
- Exterior features
- Vinyl siding
- Lot features
- Wooded area, Partially cleared, Country residential
- Architectural style
- Bungalow
What would this home cost you?
Based on the $974,900 asking price at a 5.00% example rate, semi-annual compounding.
Renanza Realty Inc. can represent you on this property — send an enquiry to arrange a private viewing.
Listing courtesy of RE/MAX Tri-County Realty Inc Brokerage, TILLSONBURG.
The listing data displayed here is provided in part by the Canadian Real Estate Association (CREA) through its Data Distribution Facility (DDF®) and is drawn from Boards and Associations across Canada. Information is deemed reliable but is not guaranteed accurate by CREA. The listings are held by brokerages other than Renanza Realty unless otherwise noted.
The trademarks REALTOR®, REALTORS® and the REALTOR® logo are controlled by CREA and identify real estate professionals who are members of CREA. The trademarks MLS®, Multiple Listing Service® and the associated logos identify professional services rendered by REALTOR® members of CREA to effect the purchase, sale and lease of real estate as part of a cooperative selling system.