
5441 CLIFFRIDGE AVENUE
North Vancouver, British Columbia
MLS® R3180816
$3,050,000
- Status
- Active
- Property type
- House
- MLS® number
- R3180816
- Bedrooms
- 5
- Bathrooms
- 5
- Year built
- 1983
 1 / 40
Listing description
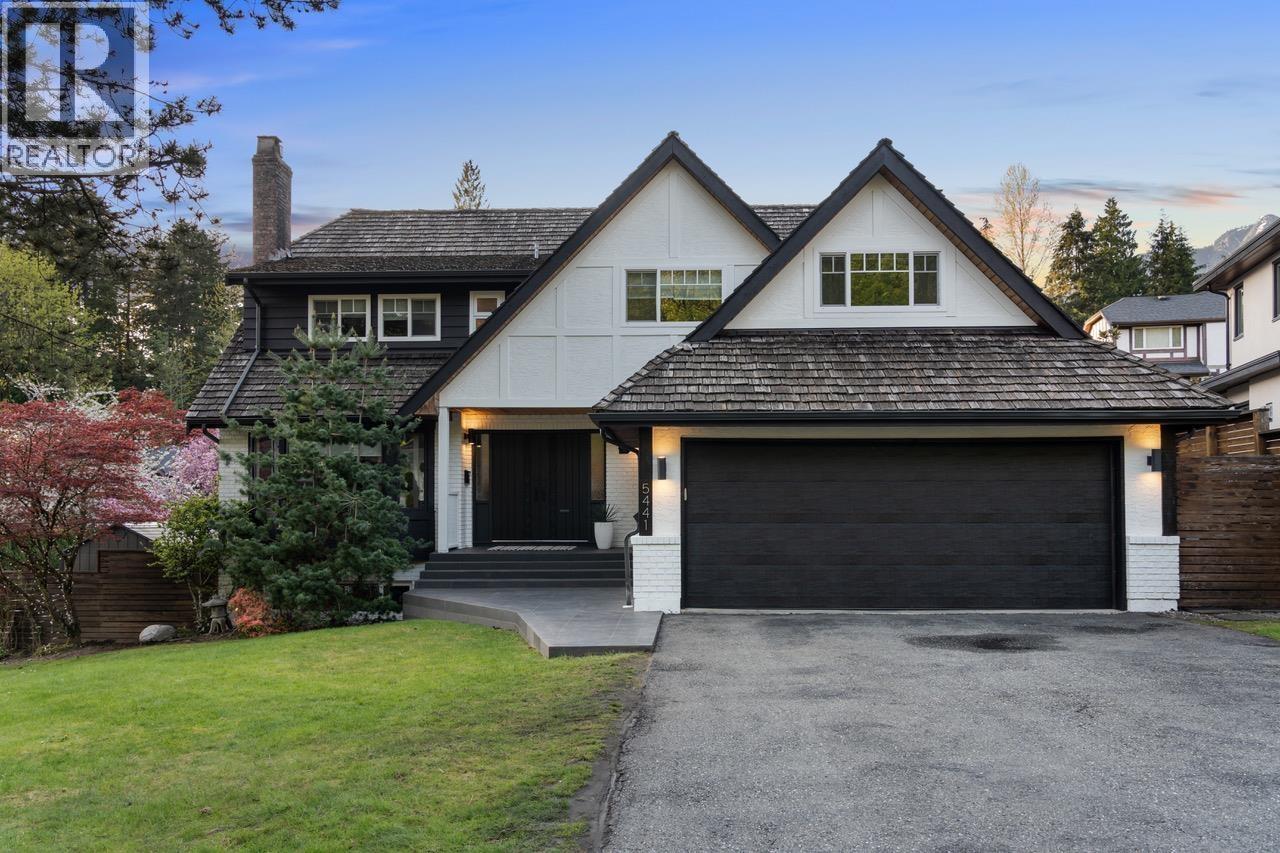
Canyon Heights Forever Home. Rarely does a home like this come along. With beautiful curb appeal, this updated Tudor-style retreat offers 5 bedrooms and 4 baths upstairs & an ideal family floorplan.
4700 sqft of renovations include the kitchen, bathrooms, flooring, windows, A/C, furnace and roof. The kitchen and family room open to the backyard, a sun-drenched oasis with gas BBQ hookup made for long summer evenings. A vaulted bonus room up adds even more space to gather.
Downstairs, the sunny walkout basement with its own entrance offers a flexible layout: a kids' hangout, potential guest suite, home office or gym, space for everything your family needs. Imagine weekends spent between the mountains and your own backyard. Walk to Montroyal Elementary in 2 minutes, Handsworth Secondary in 10, and to many nearby trails.
Grouse Mountain, Edgemont Village, Cleveland Dam and Capilano Suspension Bridge are at your doorstep. Every detail has been thoughtfully updated. Move-in ready, this one truly has it all.
Property summary
- MLS® number
- R3180816
- Property type
- Single Family
- Building type
- House
- Square footage
- 4,700 sq ft
- Title
- Freehold
- Land size
- 8389 square feet
- Built in
- 1983
- Annual property taxes
- $7,751.96
- Parking
- 4 spaces · Garage
- Days on market
- 1 day
Features & details
- Heating
- Forced air, Natural gas
- Cooling
- Air Conditioned
- Basement
- Finished, Full, Separate entrance
- Appliances
- All
- View
- View
- Architectural style
- 2 Level
What would this home cost you?
Based on the $3,050,000 asking price at a 5.00% example rate, semi-annual compounding.
Renanza Realty Inc. can represent you on this property — send an enquiry to arrange a private viewing.
Listing courtesy of Oakwyn Realty Ltd., North Vancouver.
The listing data displayed here is provided in part by the Canadian Real Estate Association (CREA) through its Data Distribution Facility (DDF®) and is drawn from Boards and Associations across Canada. Information is deemed reliable but is not guaranteed accurate by CREA. The listings are held by brokerages other than Renanza Realty unless otherwise noted.
The trademarks REALTOR®, REALTORS® and the REALTOR® logo are controlled by CREA and identify real estate professionals who are members of CREA. The trademarks MLS®, Multiple Listing Service® and the associated logos identify professional services rendered by REALTOR® members of CREA to effect the purchase, sale and lease of real estate as part of a cooperative selling system.