
543 LIMERICK ROAD
Burlington (Shoreacres), Ontario
MLS® W13832742
$1,499,000
- Status
- Active
- Property type
- House
- MLS® number
- W13832742
- Bedrooms
- 5
- Bathrooms
- 2
- Year built
- —
 1 / 41
Listing description
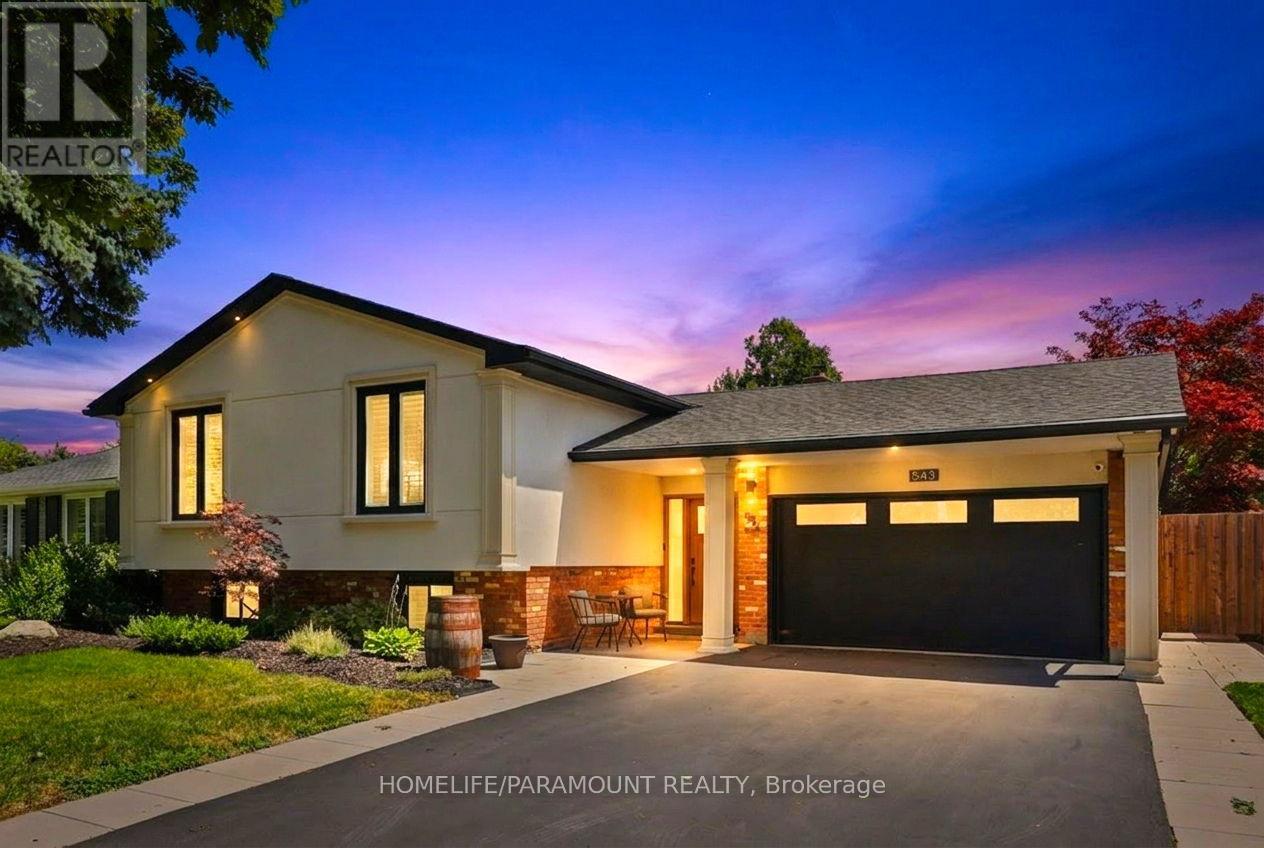
Welcome To 543 Limerick Road - A Fully Renovated 3+2 Bedroom Raised Bungalow Nestled On AQuiet, Mature Street In The Highly Coveted "Little Ireland" Pocket Of South Burlington. Ideally Located Just Steps From Nelson Recreation Centre & Park, Nelson School, And One Of Burlington's Most Popular Tobogganing Hills. Offering Approximately 2,247 Sq.
Ft. Of Finished Living Space, This Stunning Home FeaturesExtensive High-End Updates Throughout Including A Beautiful Open-Concept Main Level DesignedFor Modern Family Living And Entertaining. The Custom Canadian-Made Kitchen Showcases QuartzCountertops, Designer Lighting, Premium Finishes, And Seamless Flow Into The Spacious LivingAnd Dining Areas.
Additional Features Include 7. 5" Hand-Scraped Engineered Oak Flooring, A Custom Oak StaircaseWith Wrought Iron Spindles, Fully Renovated Bathrooms, Updated Windows And Exterior Doors,Custom Closet Organizers, Spray Foam Insulation, High-Efficiency Furnace With Digital SmartThermostat, HRV System, Exterior Stucco Finish, Epoxy Garage Flooring, Surveillance Cameras,And Extensive Exterior Upgrades Including Pot Lighting, Concrete Patio With Pergola, AndUpdated Driveway And Walkways. The Fully Finished Lower Level Offers Additional Bedrooms, Flexible Living Space, AndExcellent Potential For Growing Families, Multi-Generational Living, Or Work-From-Home Needs.
A Rare Opportunity To Own A Turnkey Home In One Of South Burlington's Most sought after area.
Property summary
- MLS® number
- W13832742
- Property type
- Single Family
- Building type
- House
- Title
- Freehold
- Land size
- 60 x 110 FT
- Annual property taxes
- $6,082.00
- Parking
- 5 spaces · Detached Garage, Garage
- Days on market
- 0 days
Features & details
- Heating
- Forced air, Natural gas
- Cooling
- Central air conditioning
- Basement
- Finished, Walk-up, N/A, N/A
- Appliances
- Washer, Refrigerator, Stove, Dryer, Microwave
- Exterior features
- Brick, Stucco
- Architectural style
- Raised bungalow
What would this home cost you?
Based on the $1,499,000 asking price at a 5.00% example rate, semi-annual compounding.
Renanza Realty Inc. can represent you on this property — send an enquiry to arrange a private viewing.
Listing courtesy of HOMELIFE/PARAMOUNT REALTY, BRAMPTON.
The listing data displayed here is provided in part by the Canadian Real Estate Association (CREA) through its Data Distribution Facility (DDF®) and is drawn from Boards and Associations across Canada. Information is deemed reliable but is not guaranteed accurate by CREA. The listings are held by brokerages other than Renanza Realty unless otherwise noted.
The trademarks REALTOR®, REALTORS® and the REALTOR® logo are controlled by CREA and identify real estate professionals who are members of CREA. The trademarks MLS®, Multiple Listing Service® and the associated logos identify professional services rendered by REALTOR® members of CREA to effect the purchase, sale and lease of real estate as part of a cooperative selling system.